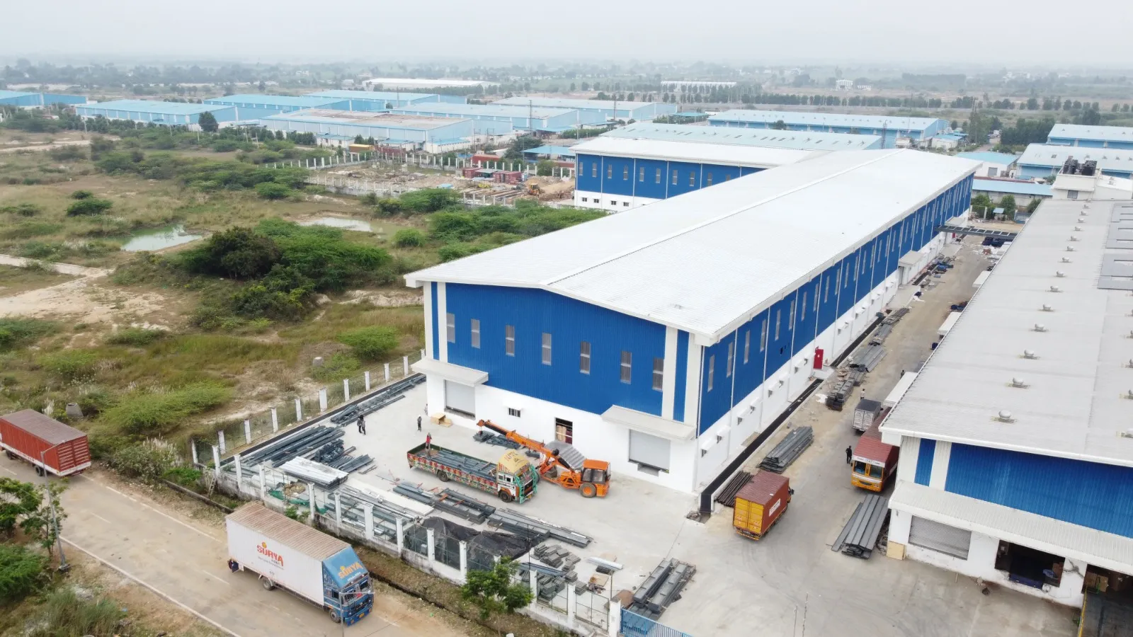
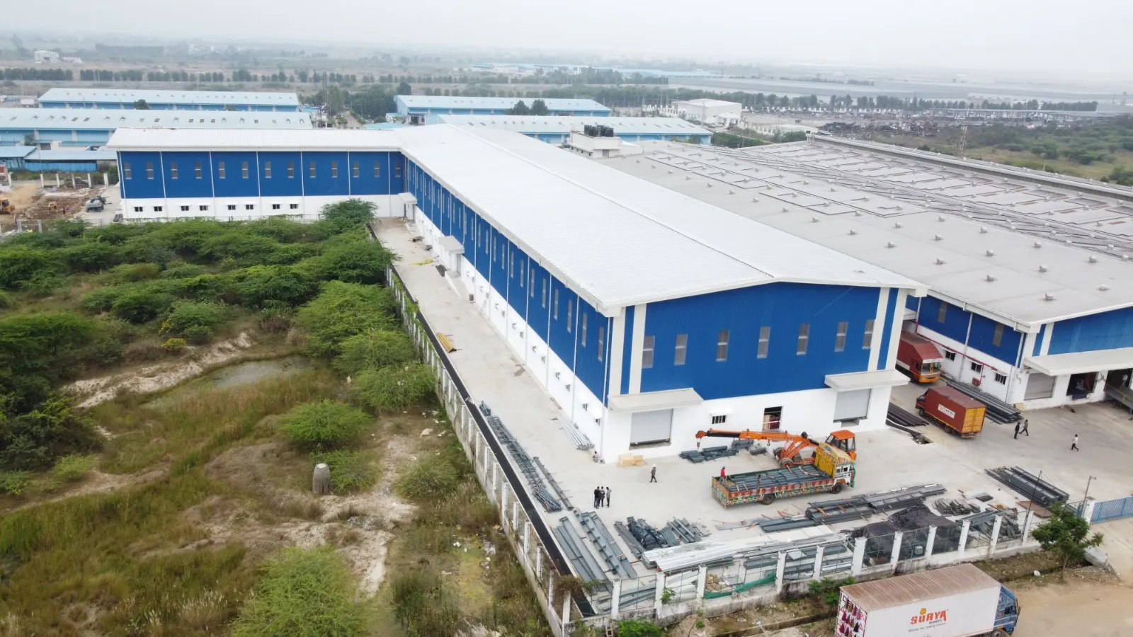
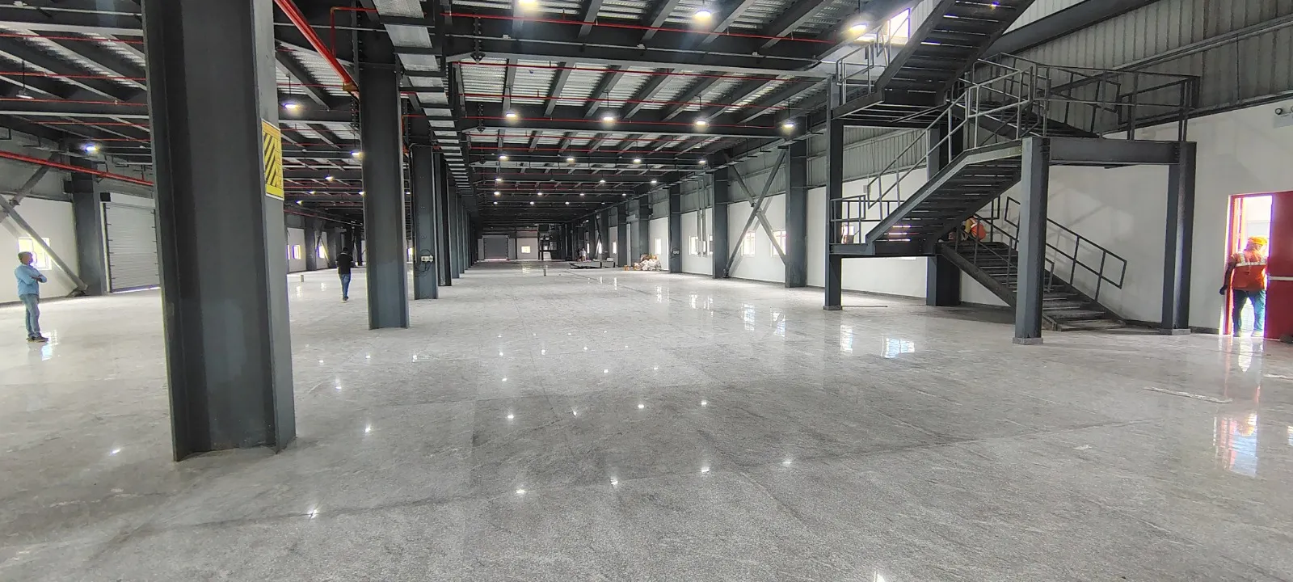
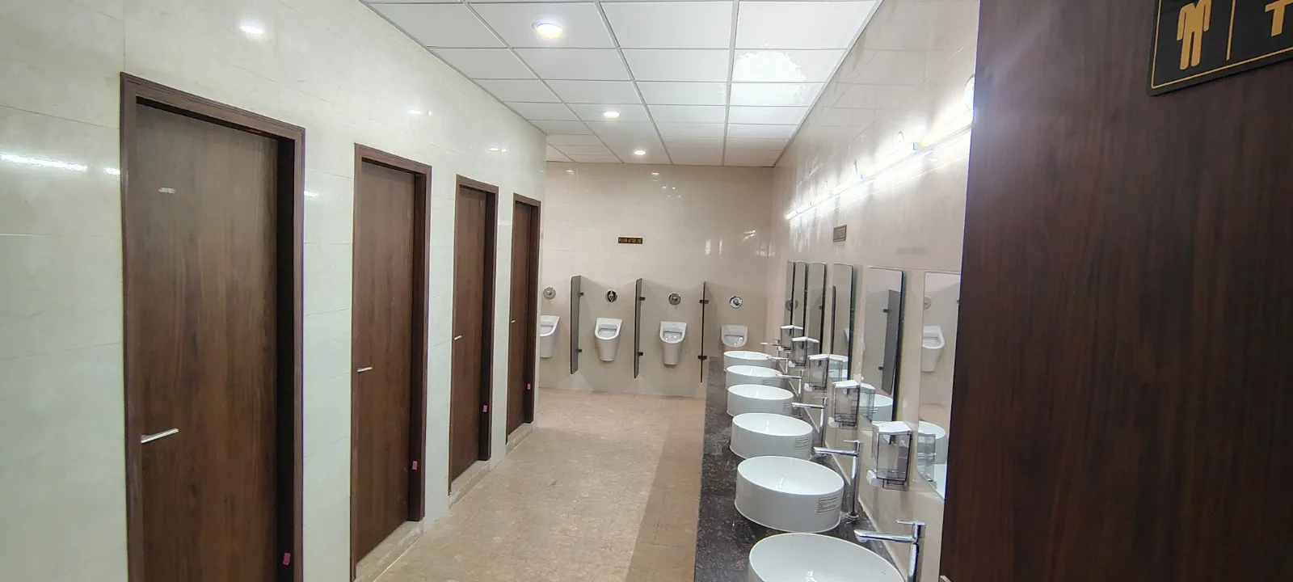
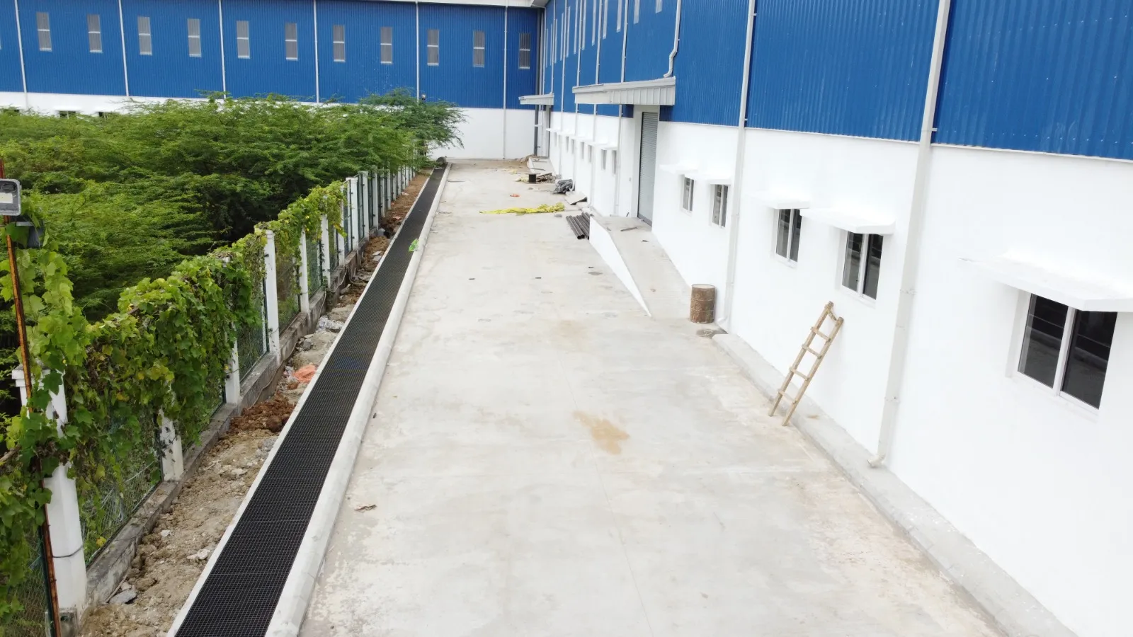
FATL industrial facility
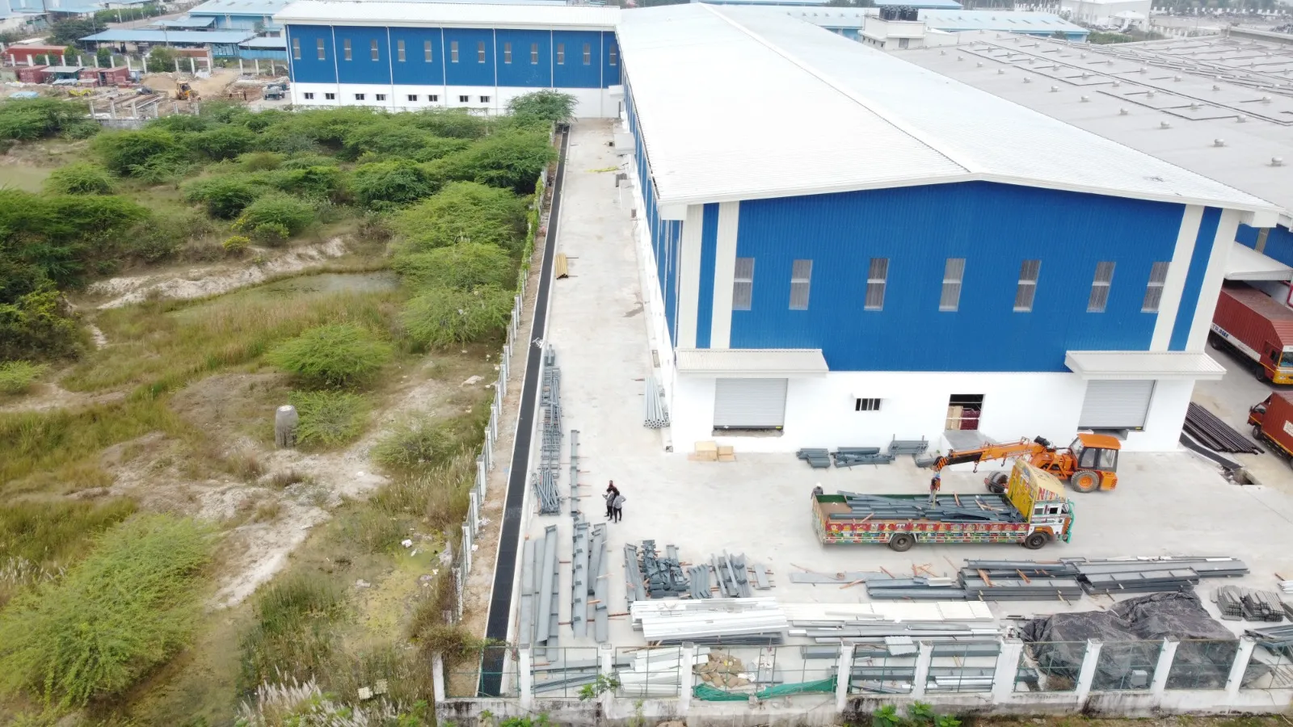
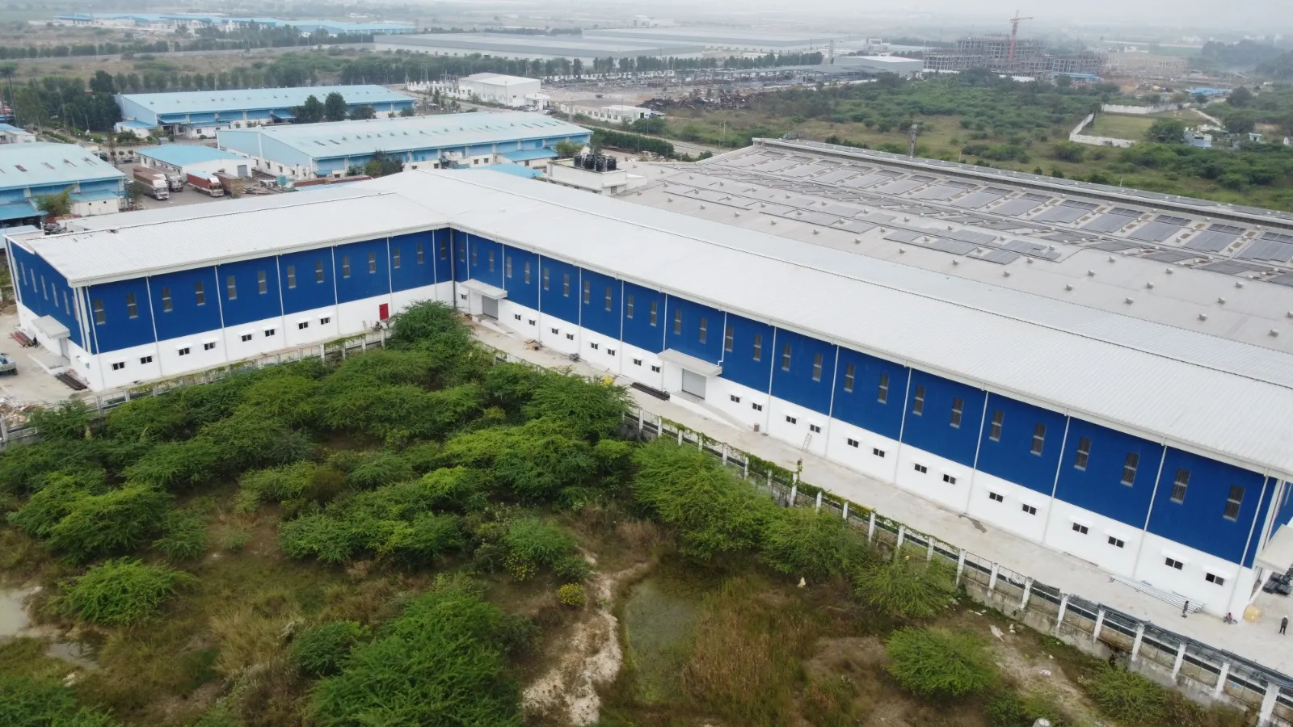
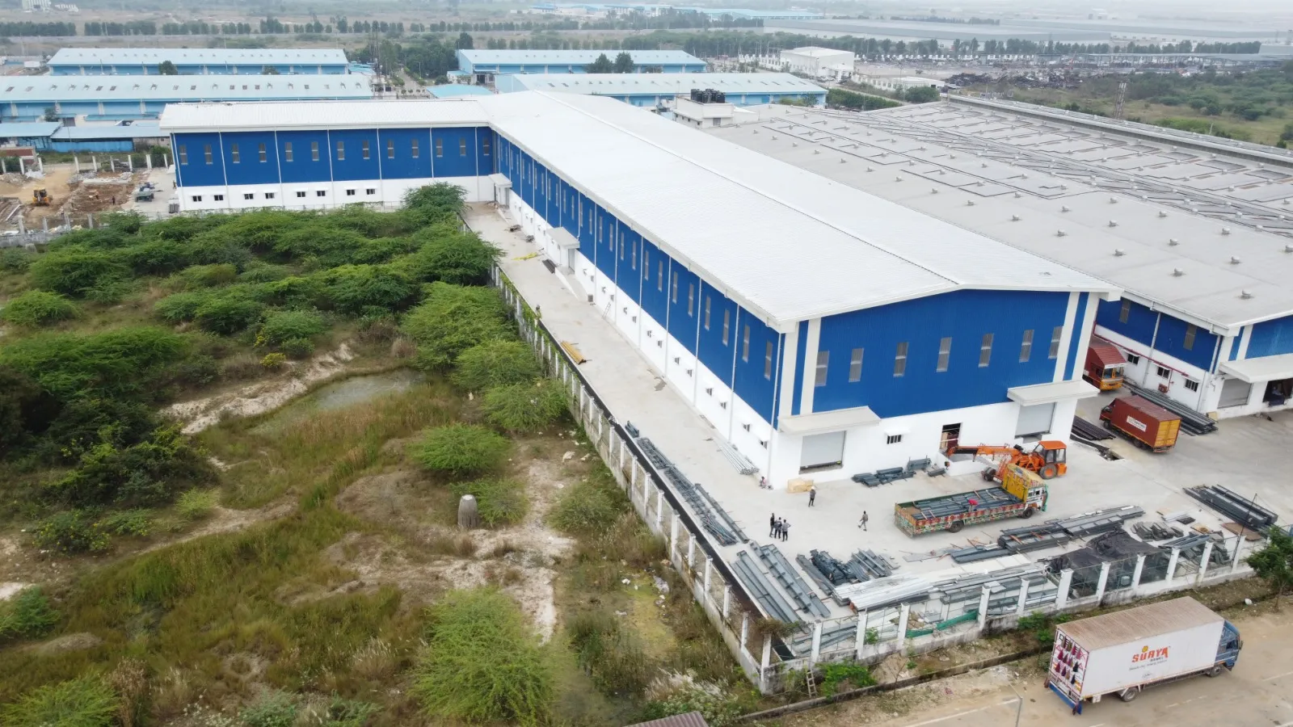
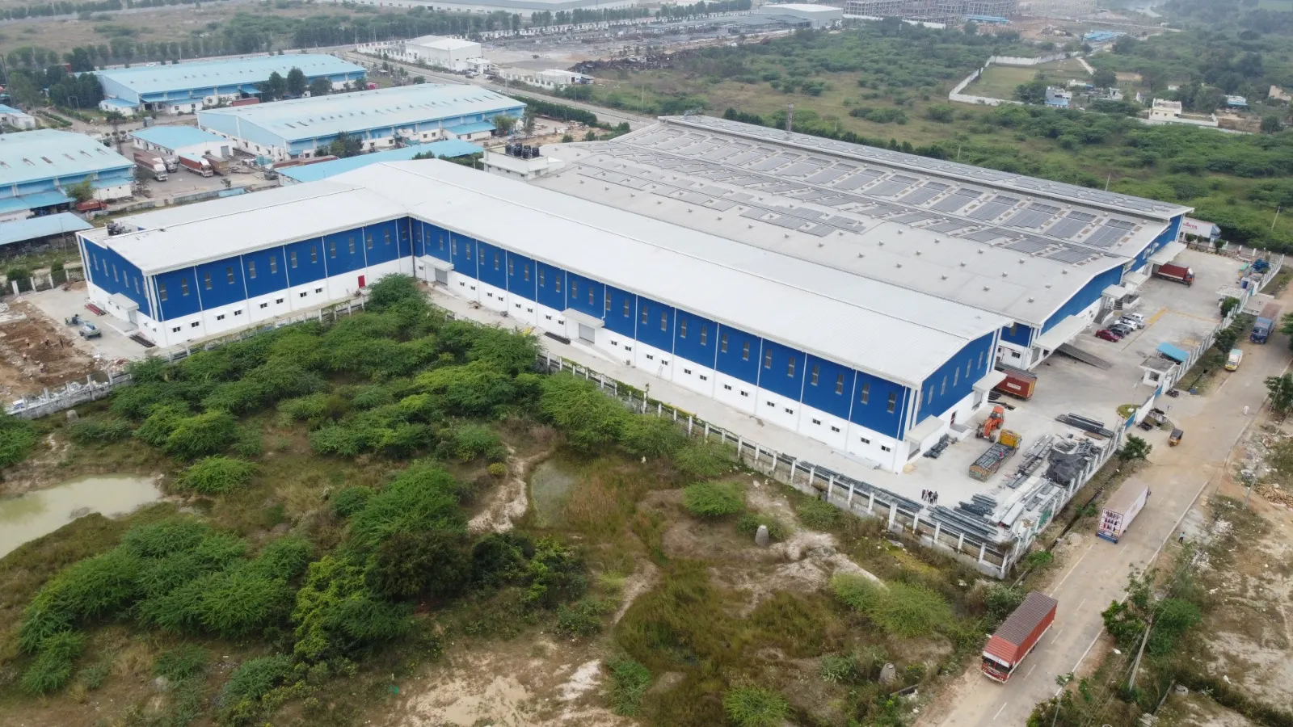
An industrial facility documented through aerial, shell and interior site photographs in the K&K Consultants archive.
The brief
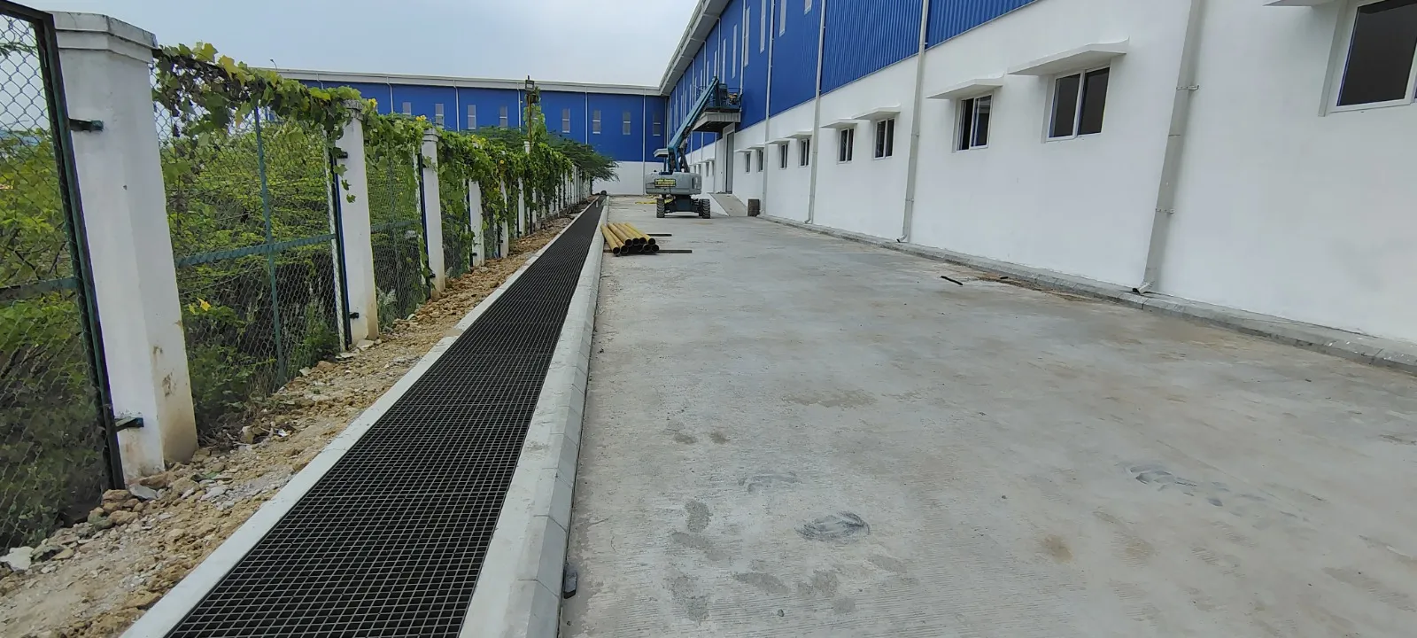
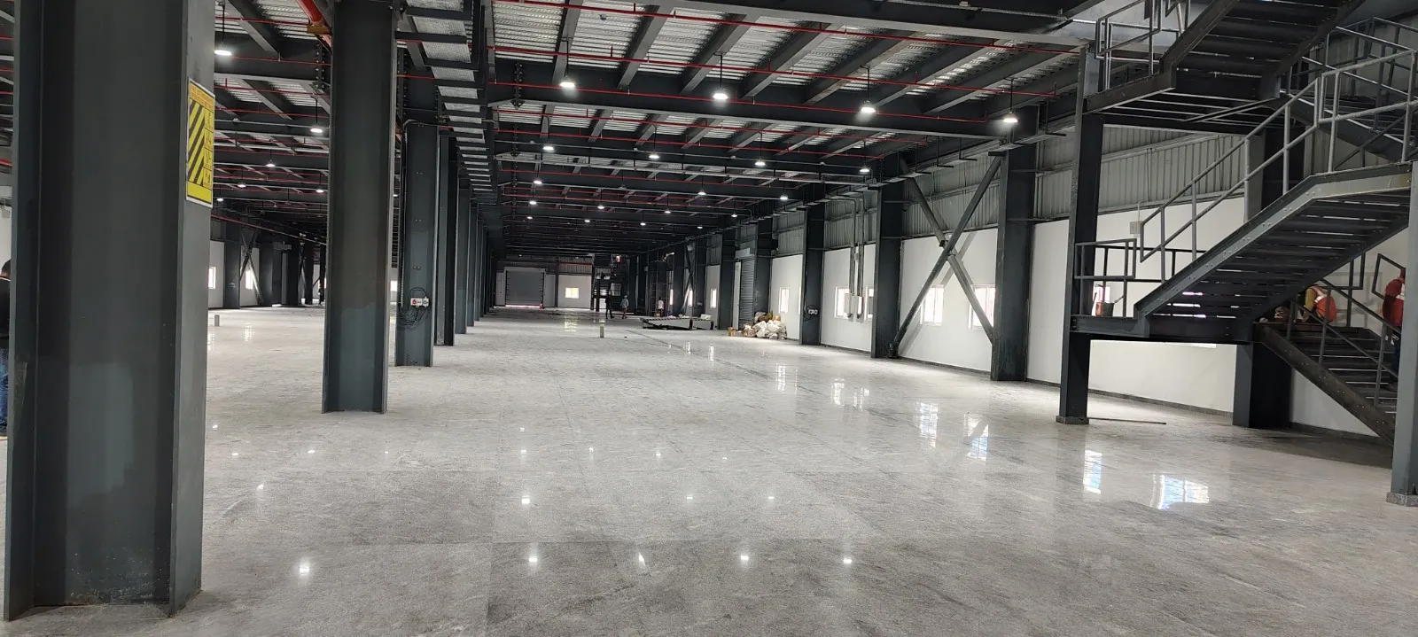
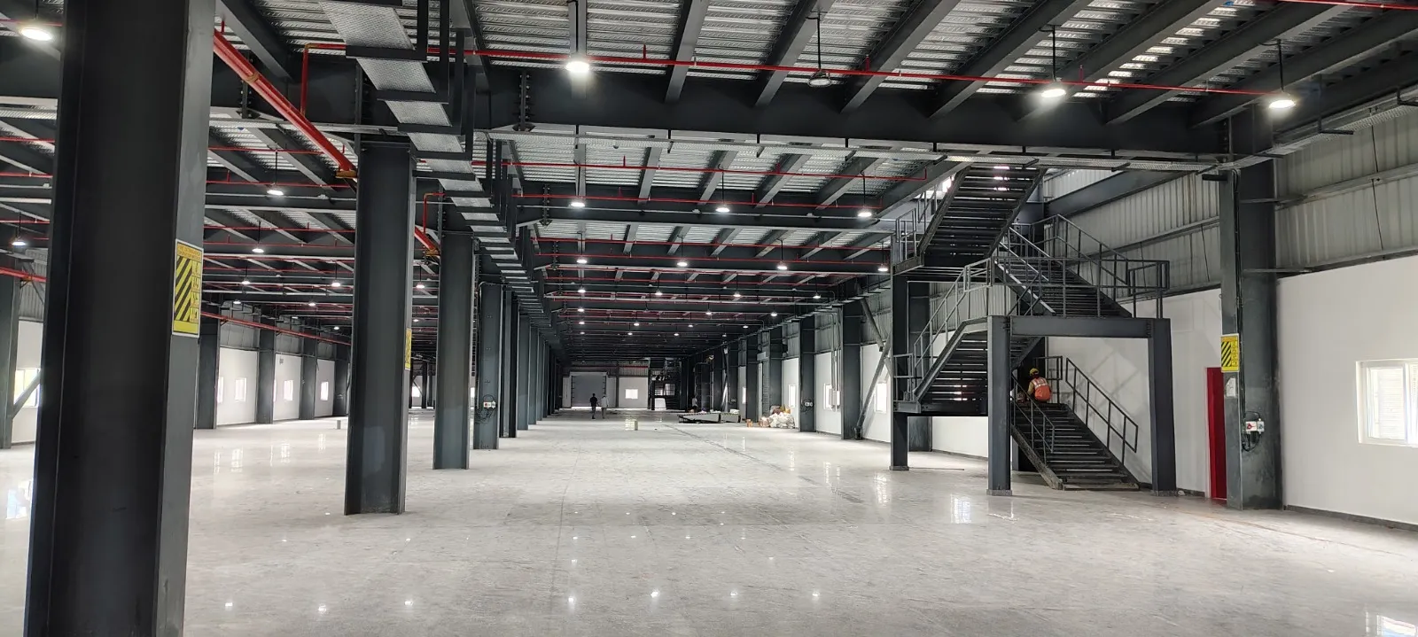
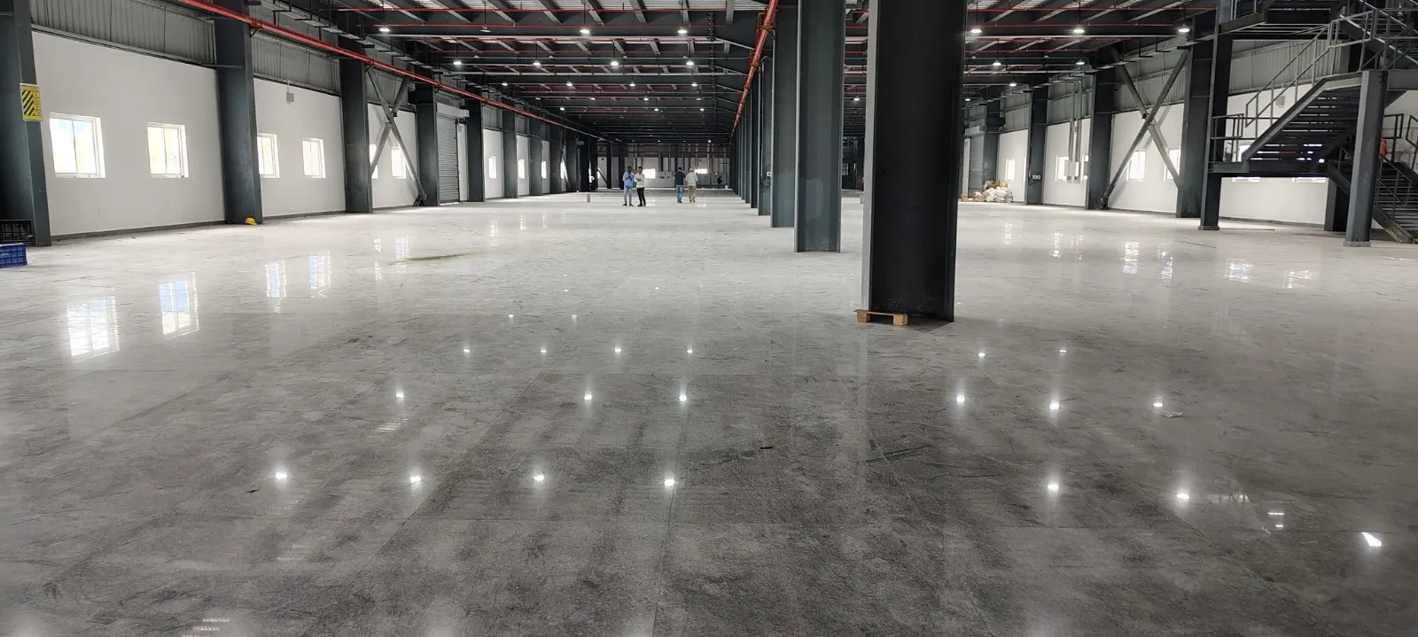
The supplied image set documents a large-span industrial building, its external approach and internal floor plates.
The project is included as a profile reference. Detailed location, programme, area and appointment information are not stated in the supplied material.
| Client | FATL |
|---|
| Location | To be supplied |
|---|
| Built-up area | To be supplied |
|---|
| Scope | Architectural Services - Structural Design - MEP Design |
|---|
| Status | Project reference |
|---|
Scope on this project
Not in this appointment
01Master Planning
05Interior Design
06Project Management
07Liaisoning
Split per project once you confirm what each appointment covered.