Master Planning

Reading the site before anything is drawn on it — levels, access, sun and wind, and the development rules that will govern every later drawing.

Explore this service
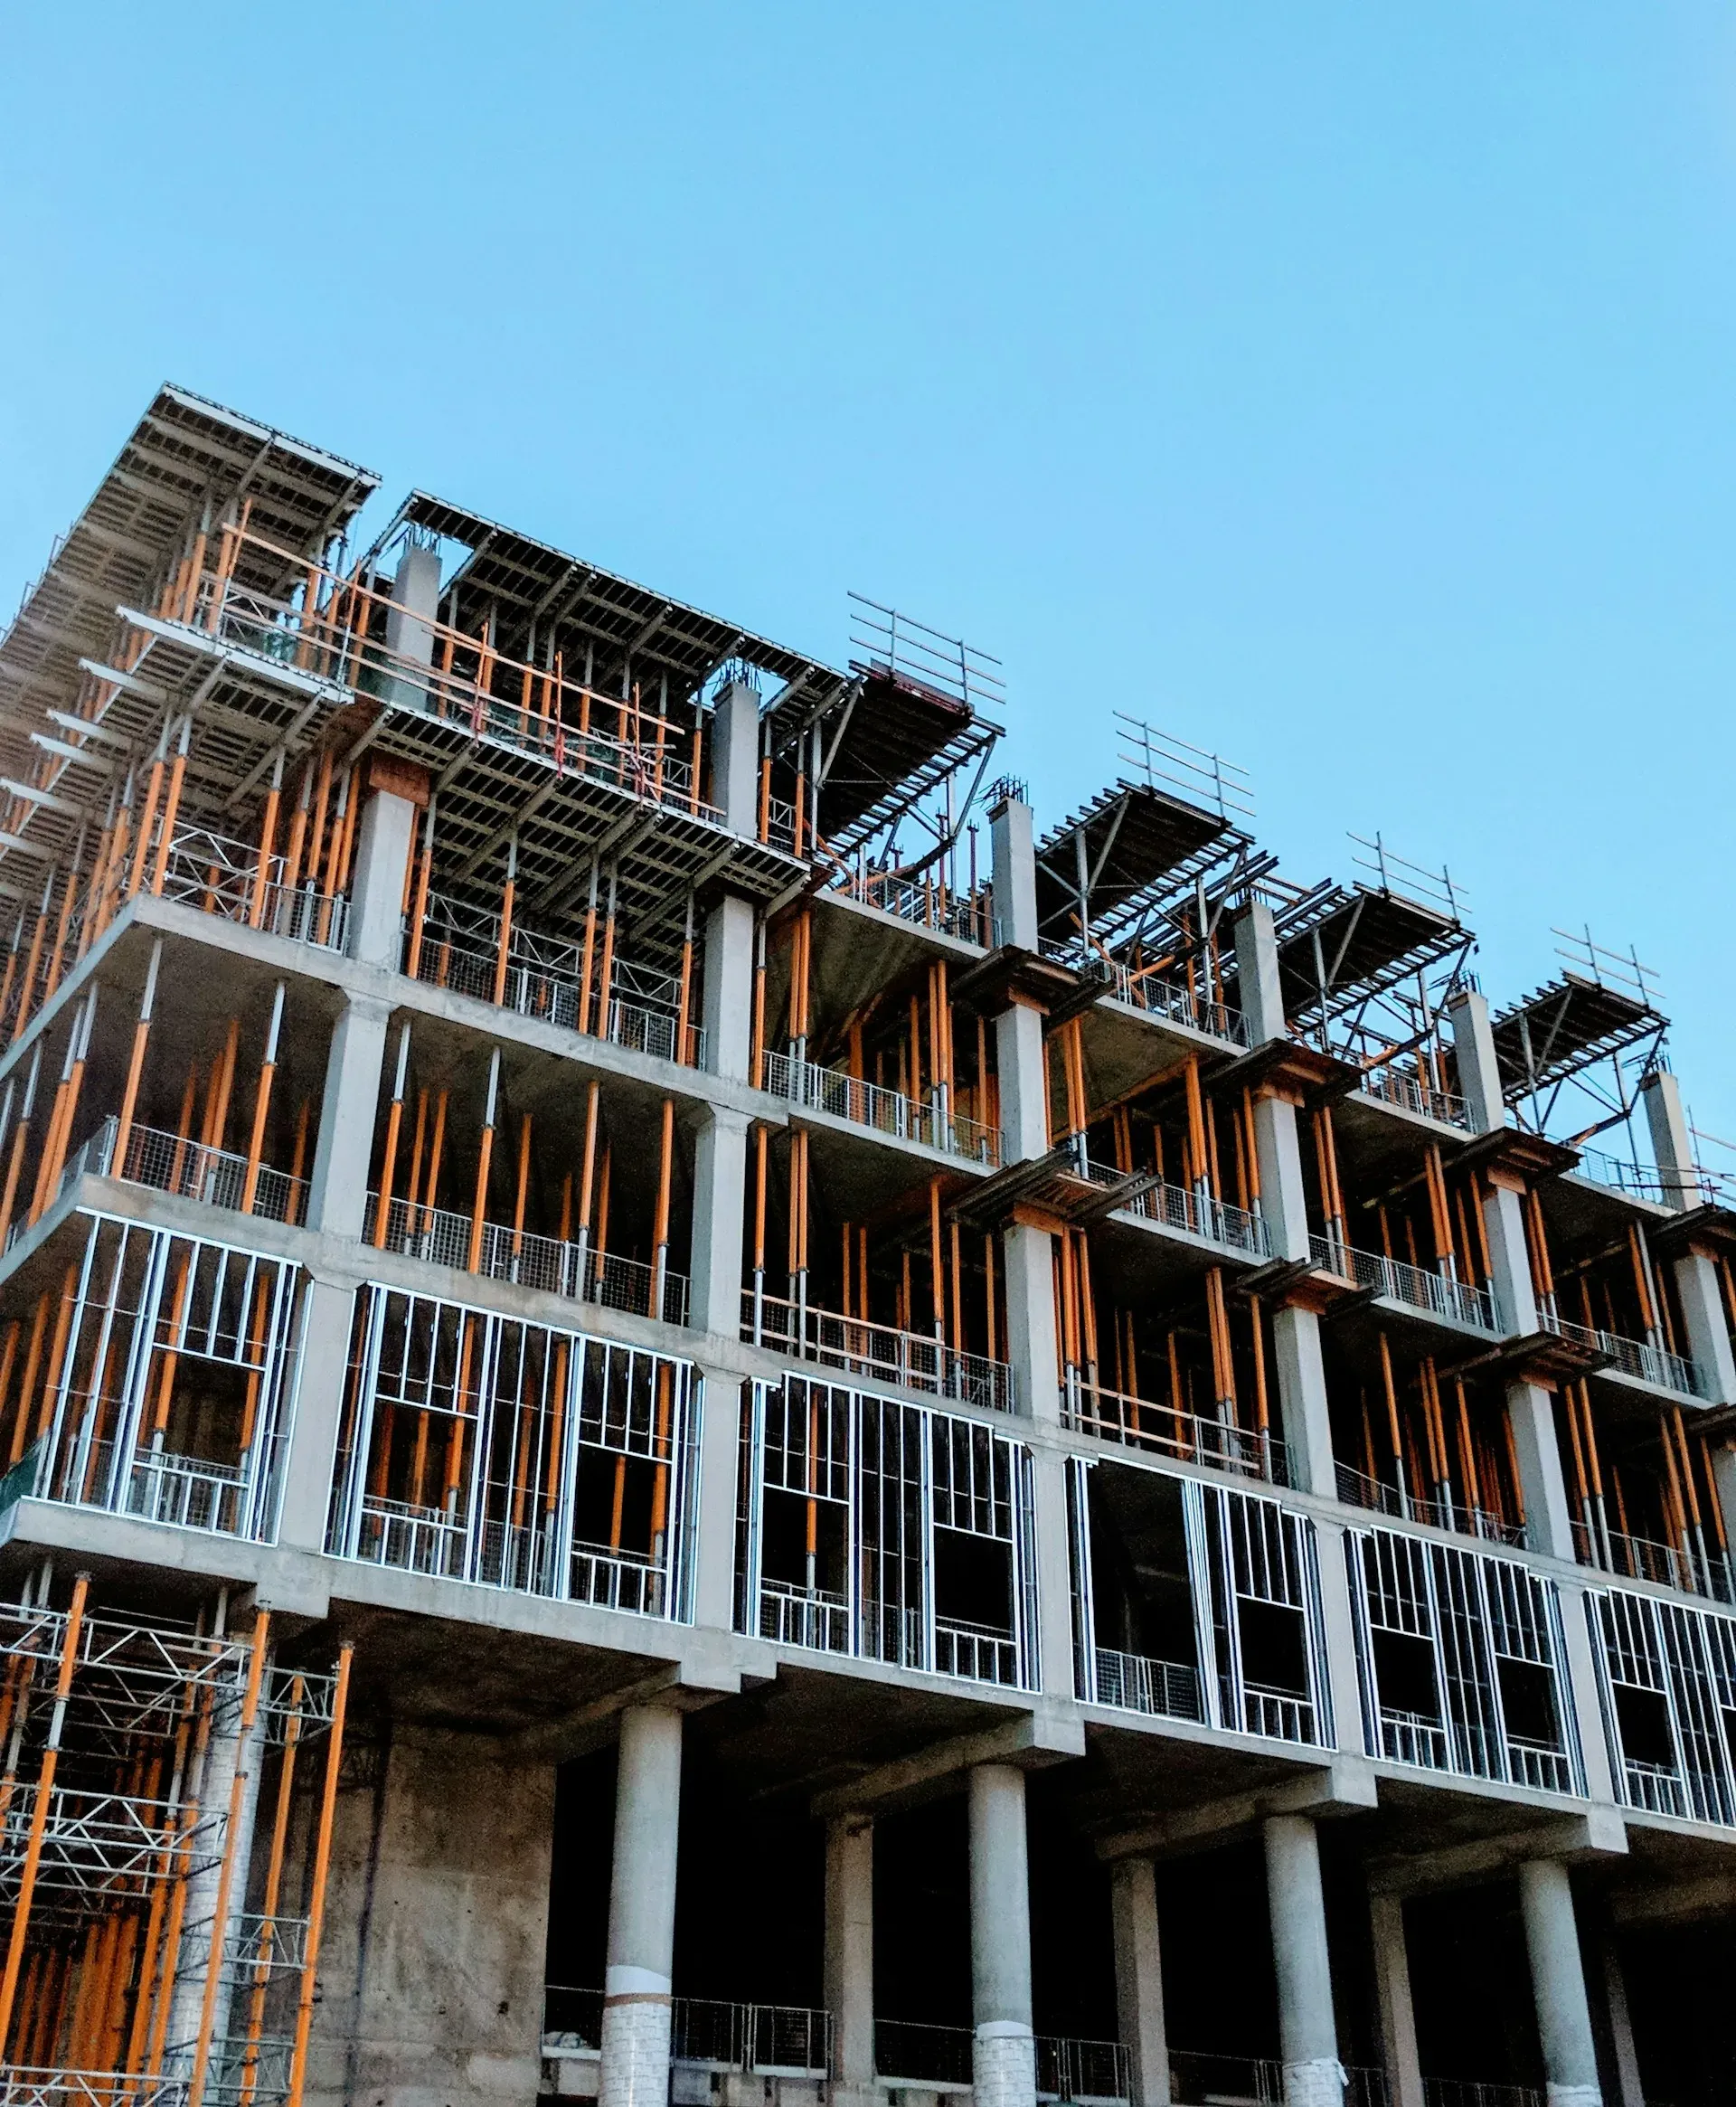
white and brown city buildings during daytime

Site analysis, zoning, phasing and infrastructure layout.

The study starts on the ground: survey levels, existing access, drainage, neighbouring uses, and the setbacks and coverage the local development rules impose. Nothing is proposed until those numbers are on paper.

What comes out of it is a phasing instrument rather than a picture. Blocks are placed so the first phase can be built, occupied and serviced while later phases are still open ground, and so the utility corridors laid in phase one still serve the last building.


high rise buildings city scape photography
Illustrative photography from Unsplash

What the appointment covers

Discuss your requirements
pathway between high rise buildings

Sites large enough that the sequence of building matters.

Where the plan is prepared for approval, the statutory drawing set is produced alongside it by our liaisoning team.

Where it applies

  • Factory campuses
  • Institutional campuses
  • Townships and layouts
  • Warehousing parks
  • Hospital campuses

How the work progresses

  1. Step 01

    Survey & levels

    Topography, existing structures, services and access recorded.

  2. Step 02

    Rule check

    Setbacks, coverage, FSI and height limits established as constraints.

  3. Step 03

    Zoning & land use

    Uses allocated to parcels against access and servicing.

  4. Step 04

    Phasing

    Build sequence set so each phase works on its own.

  5. Step 05

    Plan issue

    Master plan issued with infrastructure corridors fixed.

Explore our other services

View all services

Send us the site and the survey.We will scope it and price it.