Structural Design Services

Framing, foundations and detailing sized to the loads and the soil report, and drawn to match the architectural set.

Explore this service
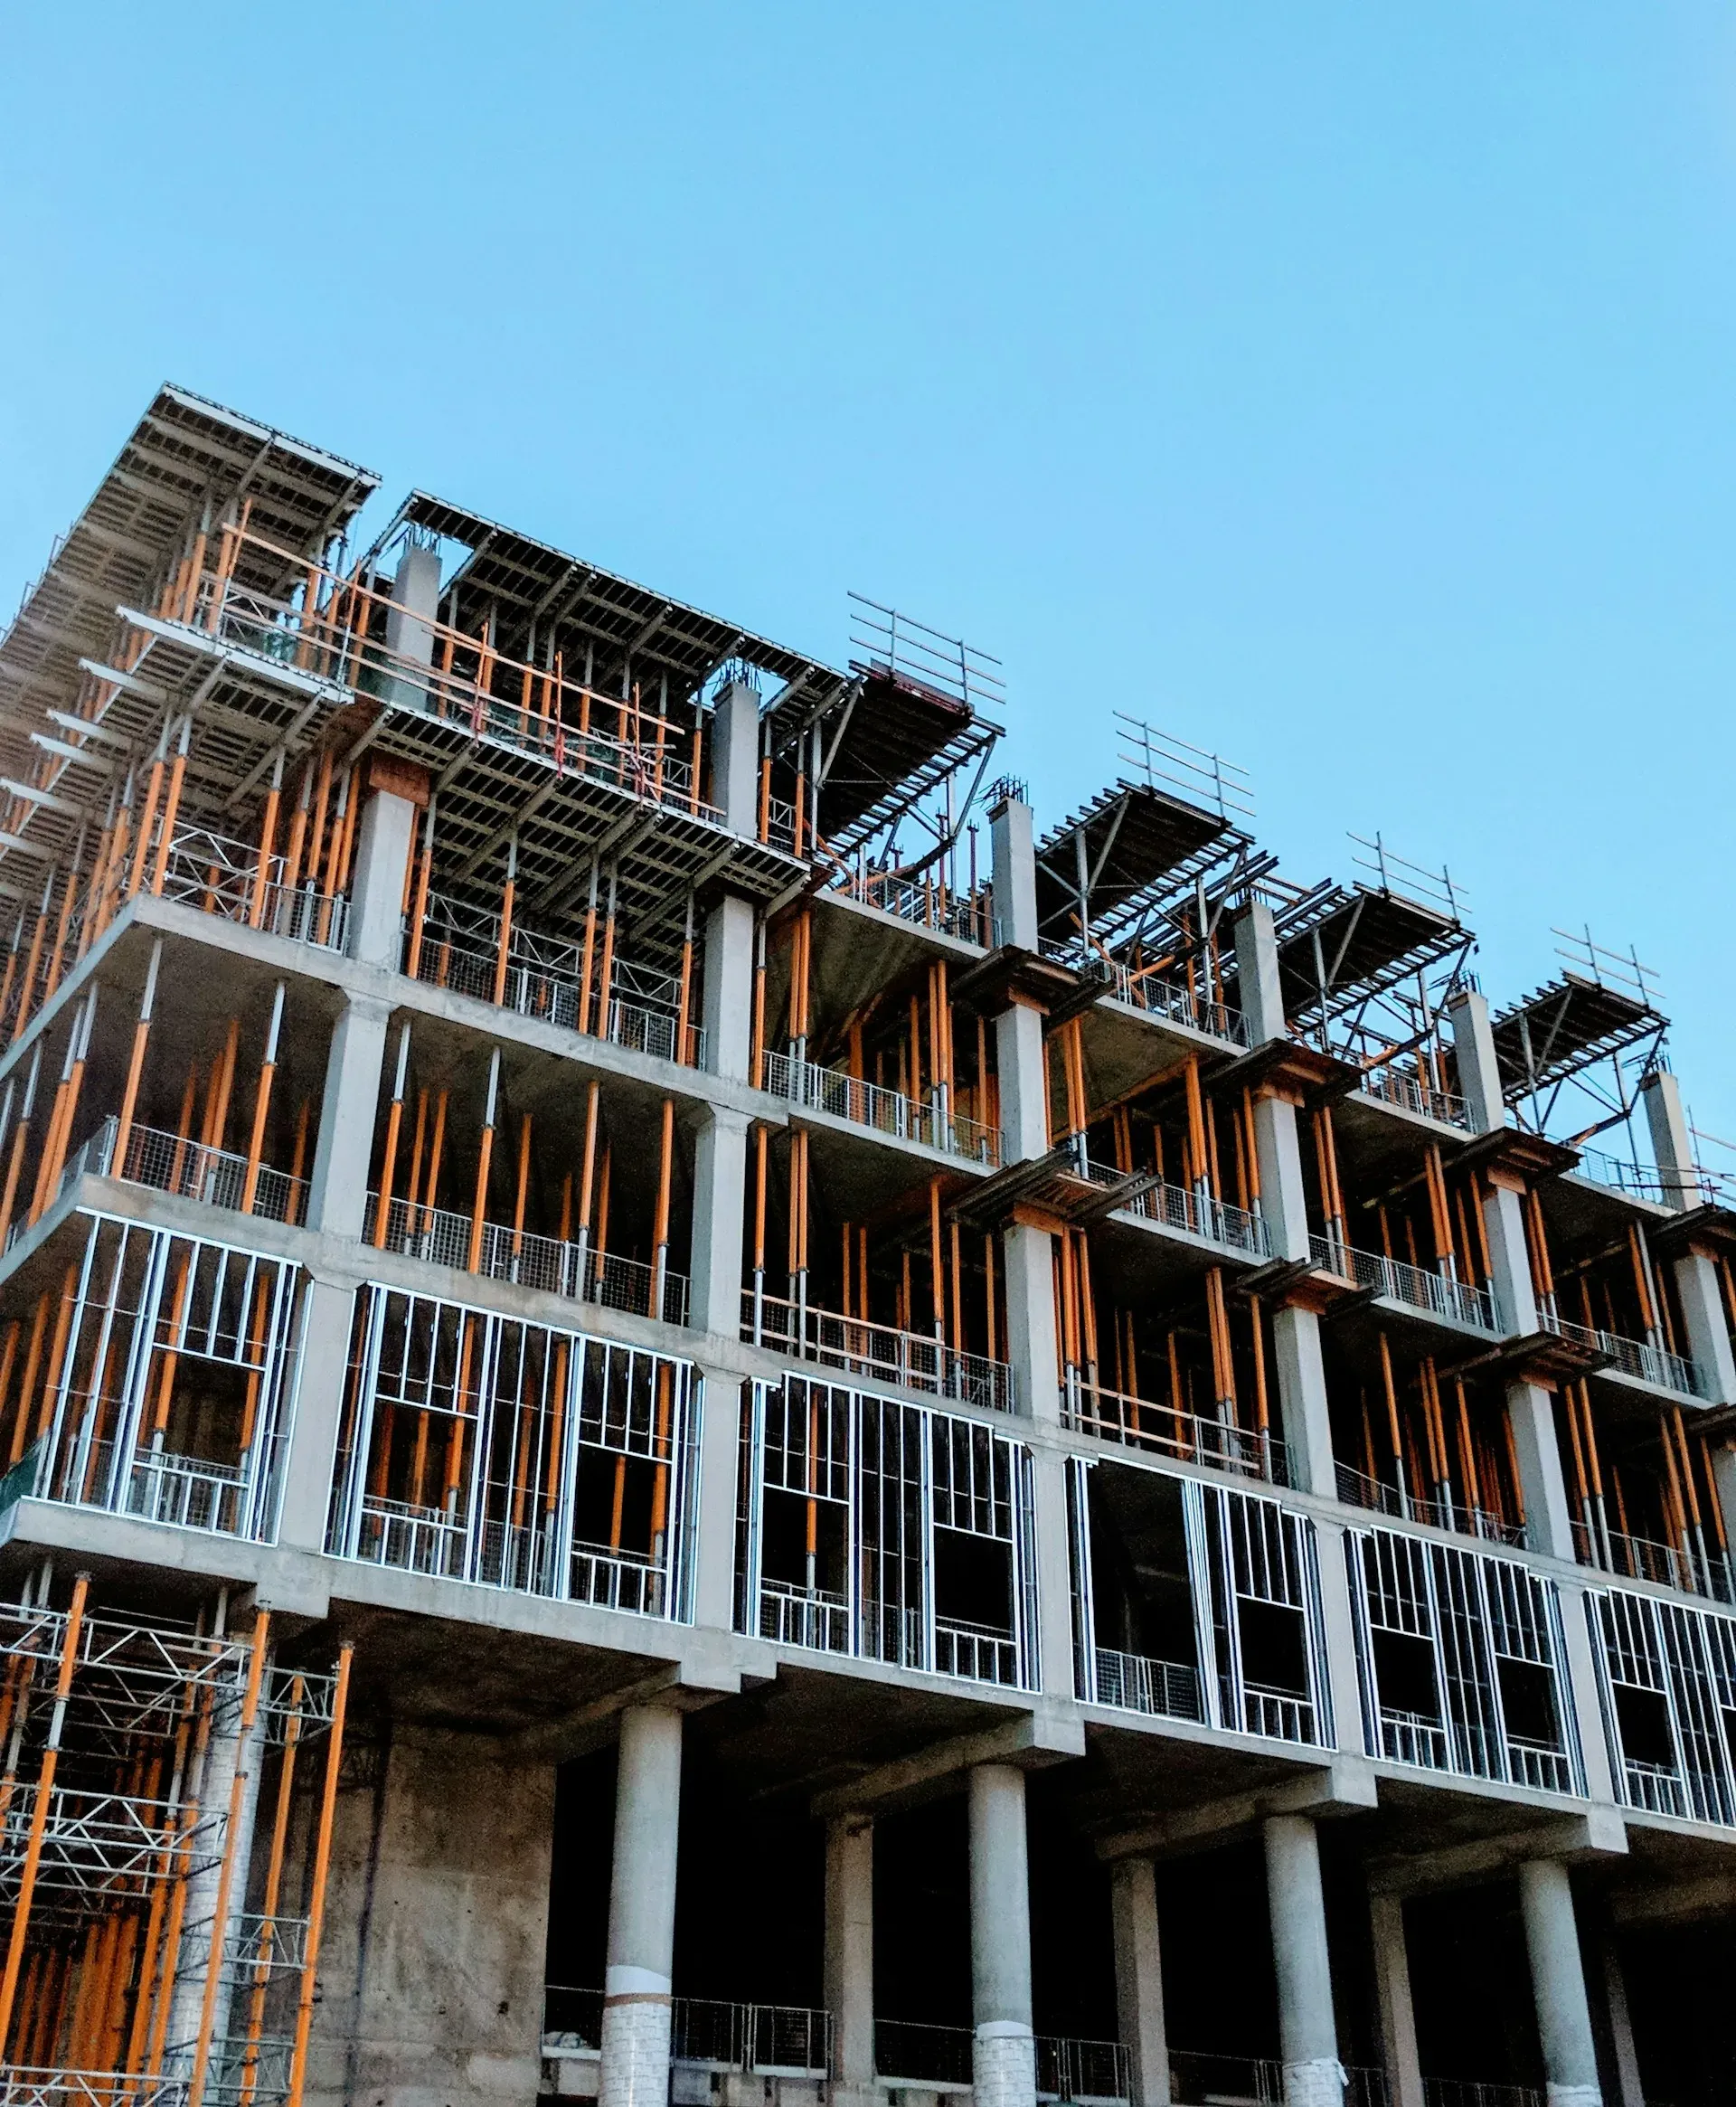
gray concrete building under construction

RCC and steel design, foundations and detailing.

Loads are assessed for the building as it will actually be used, and the soil investigation report decides the foundation system rather than a default. Analysis and sizing follow the applicable IS codes.

Detailing is where a structural set earns its keep: reinforcement, connections and junctions drawn clearly enough that the site does not improvise. The engineer who did the design answers the queries that come off site.

grayscale photo of crane in front of building
Illustrative photography from Unsplash

What the appointment covers

Discuss your requirements
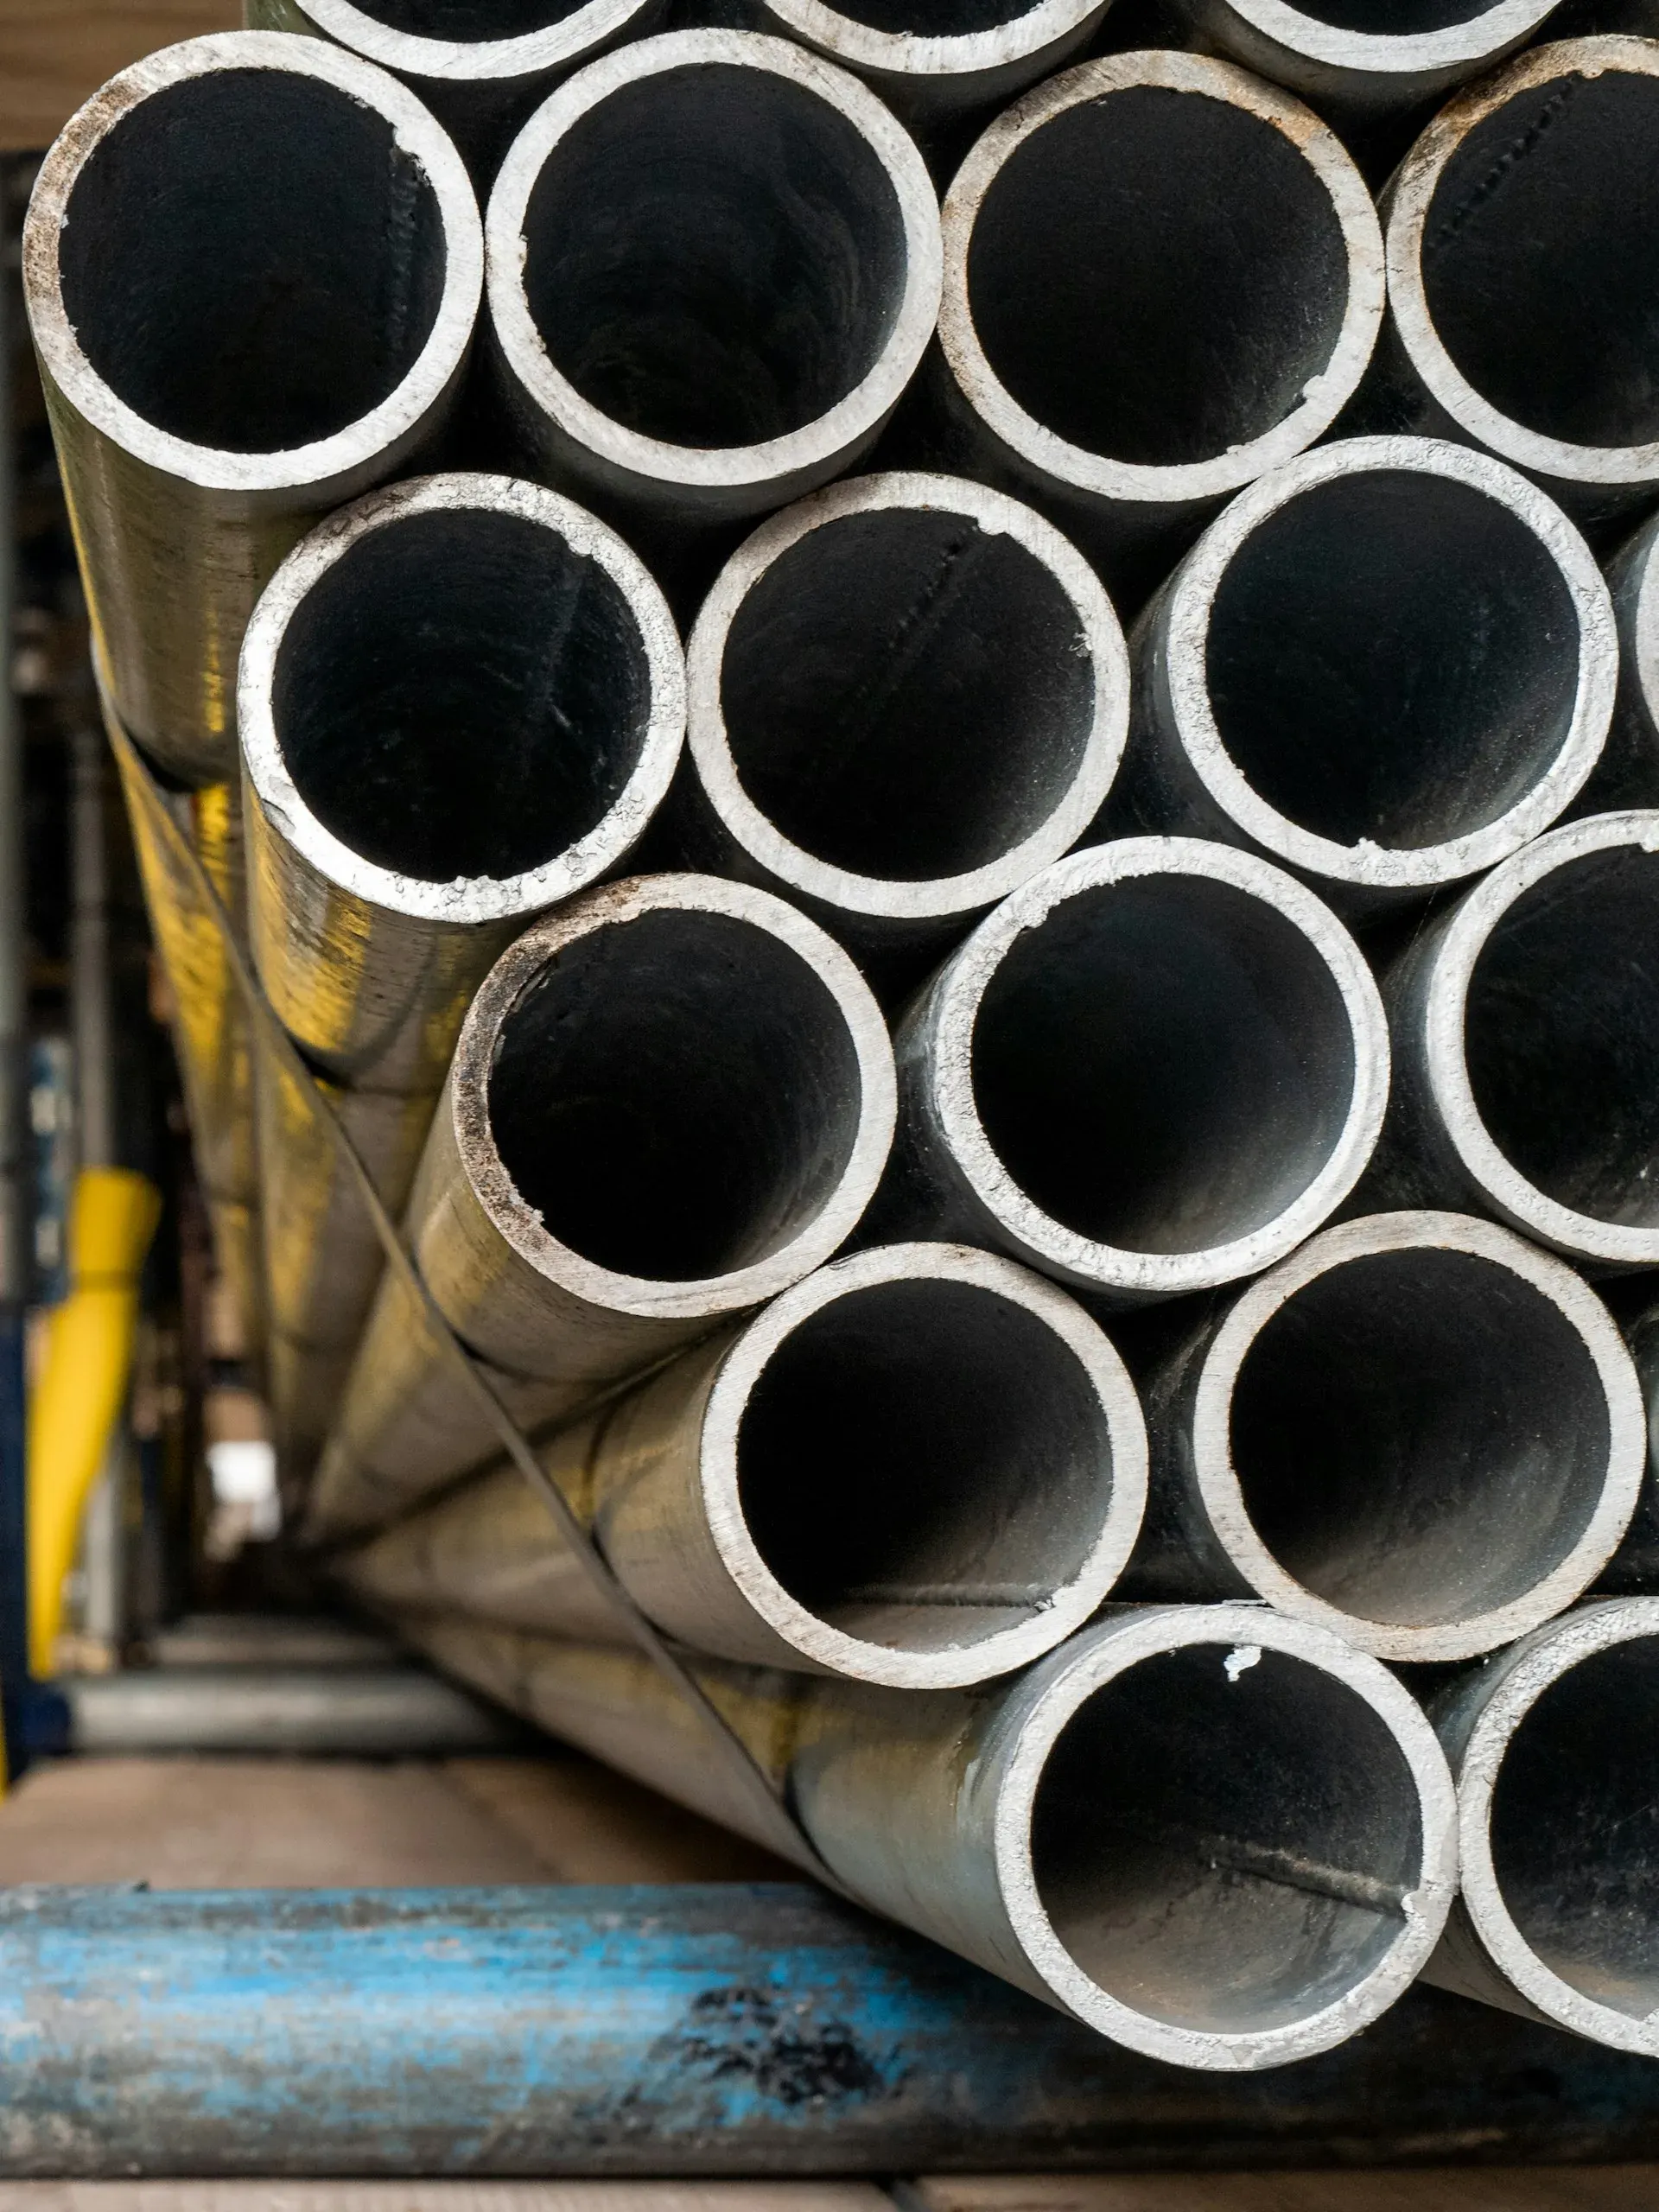
Hollow steel sections stacked for fabrication

Frames that carry industrial loads and long spans.

Structural drawings are issued against the same architectural grid, so the two sets describe one building.

Where it applies

  • RCC framed buildings
  • Industrial steel structures
  • Pre-engineered buildings
  • Deep and raft foundations
  • Strengthening and retrofits

How the work progresses

  1. Step 01

    Load assessment

    Dead, live, wind and seismic loads established.

  2. Step 02

    Soil report review

    Bearing capacity read against the foundation options.

  3. Step 03

    Analysis & sizing

    Frame, slabs and foundations analysed and sized.

  4. Step 04

    Detailing

    Reinforcement, connection and junction drawings issued.

  5. Step 05

    Site queries

    Clarifications and revisions issued during construction.

Explore our other services

View all services

Send us the architectural set and the soil report.We will scope it and price it.