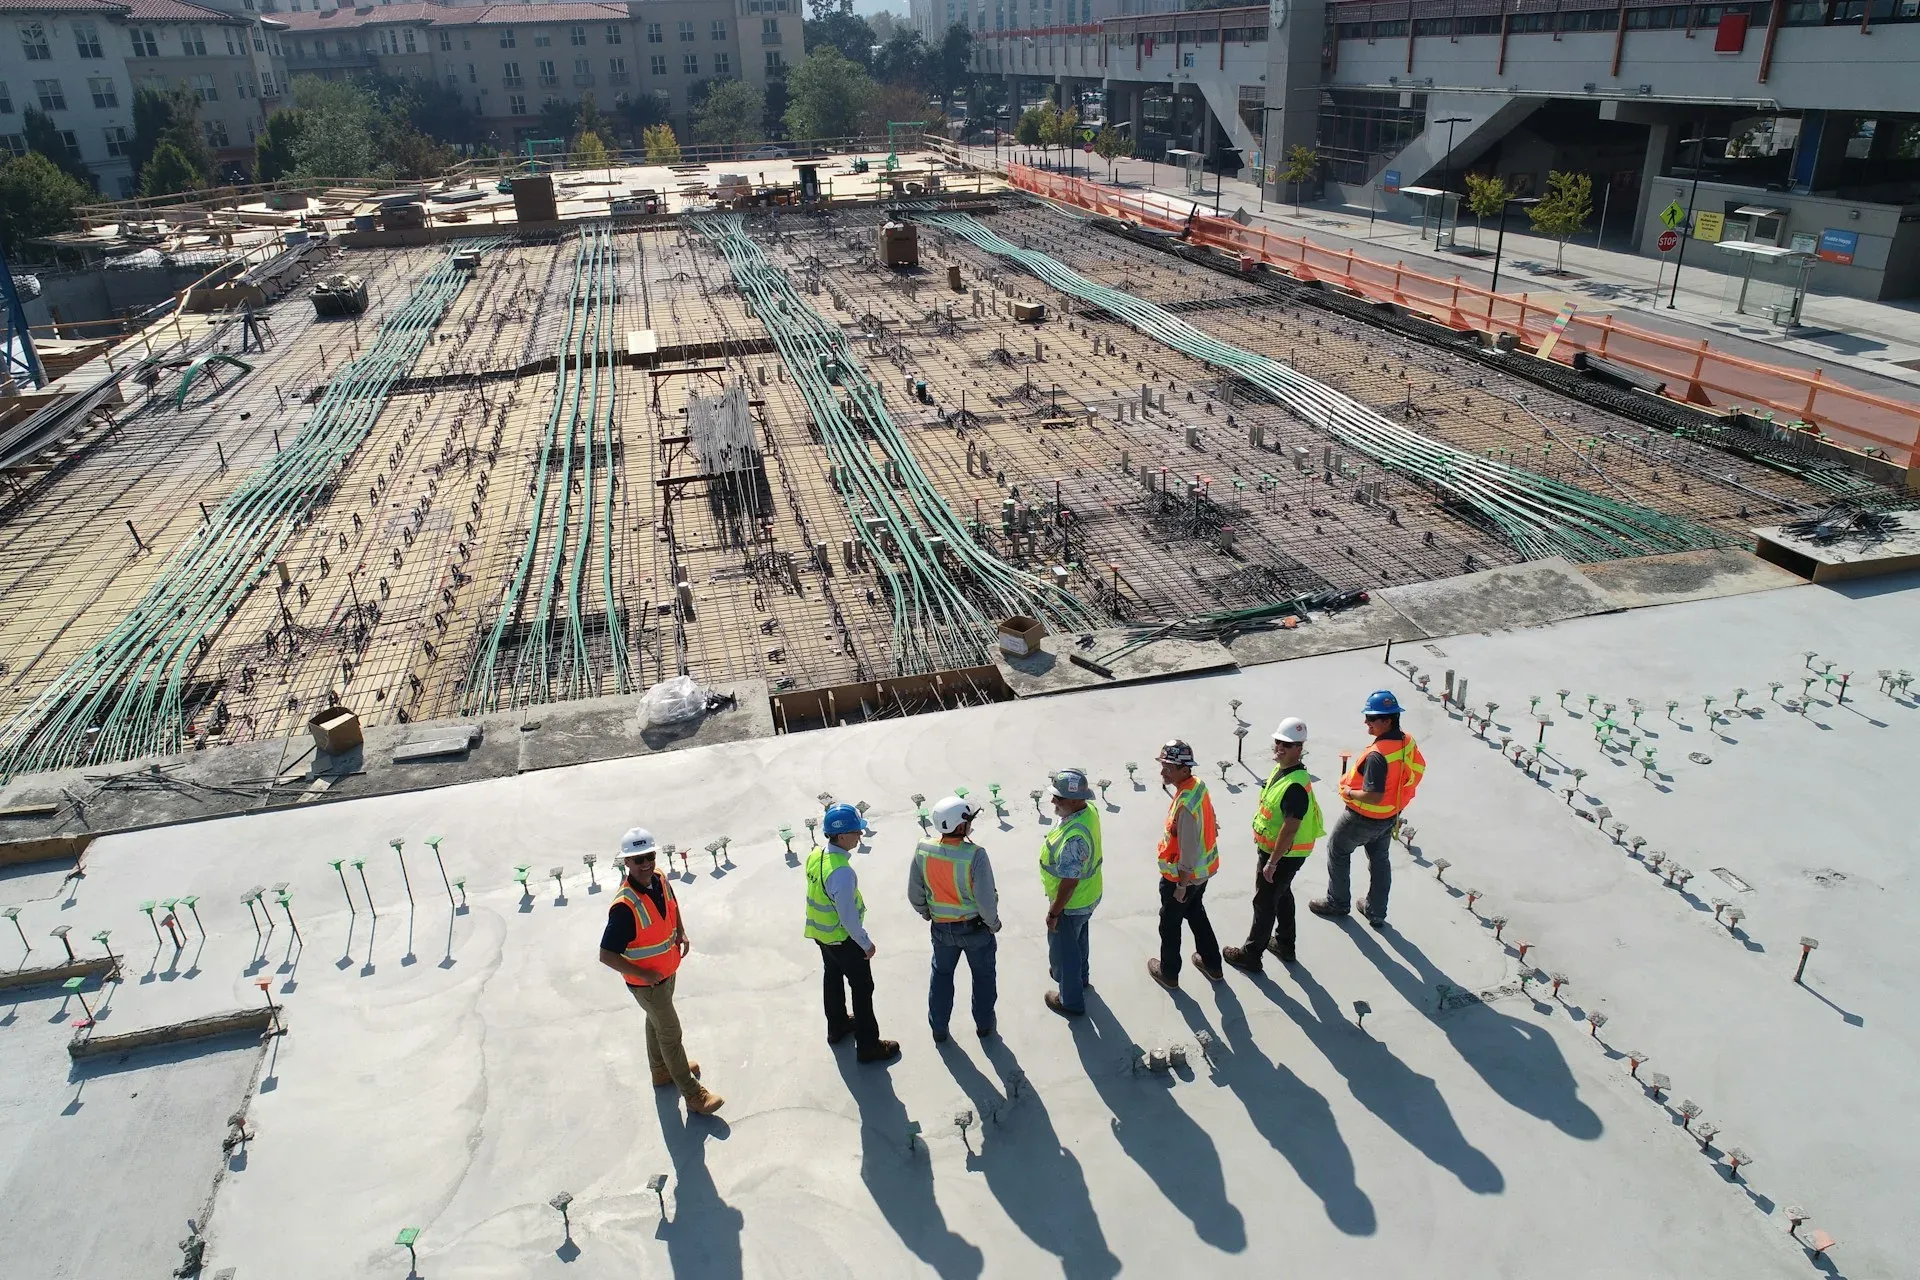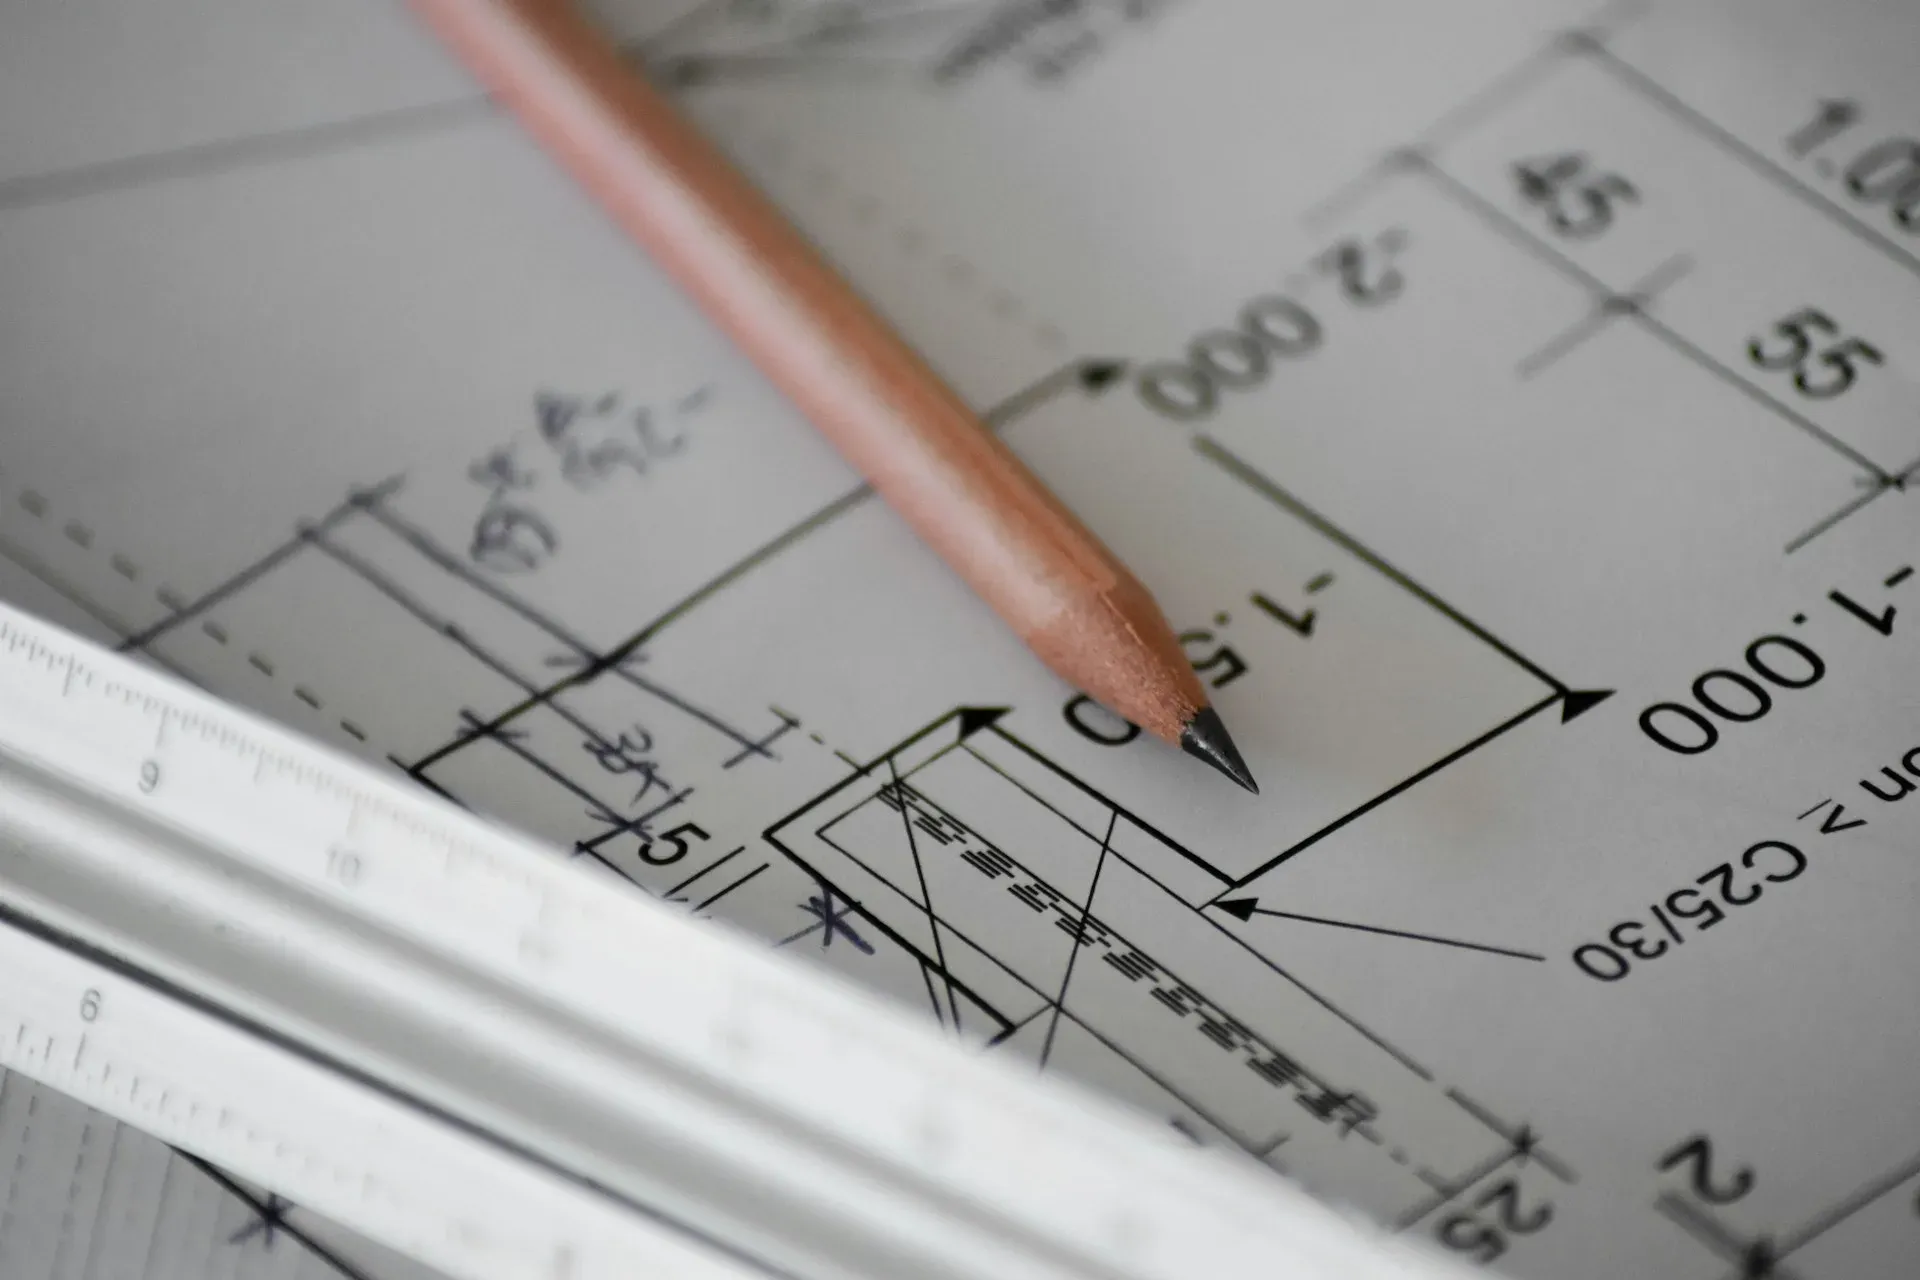
Loads and capacities are calculated for each trade, and equipment is selected against them — not sized up to be safe. Schedules record what was selected and why.
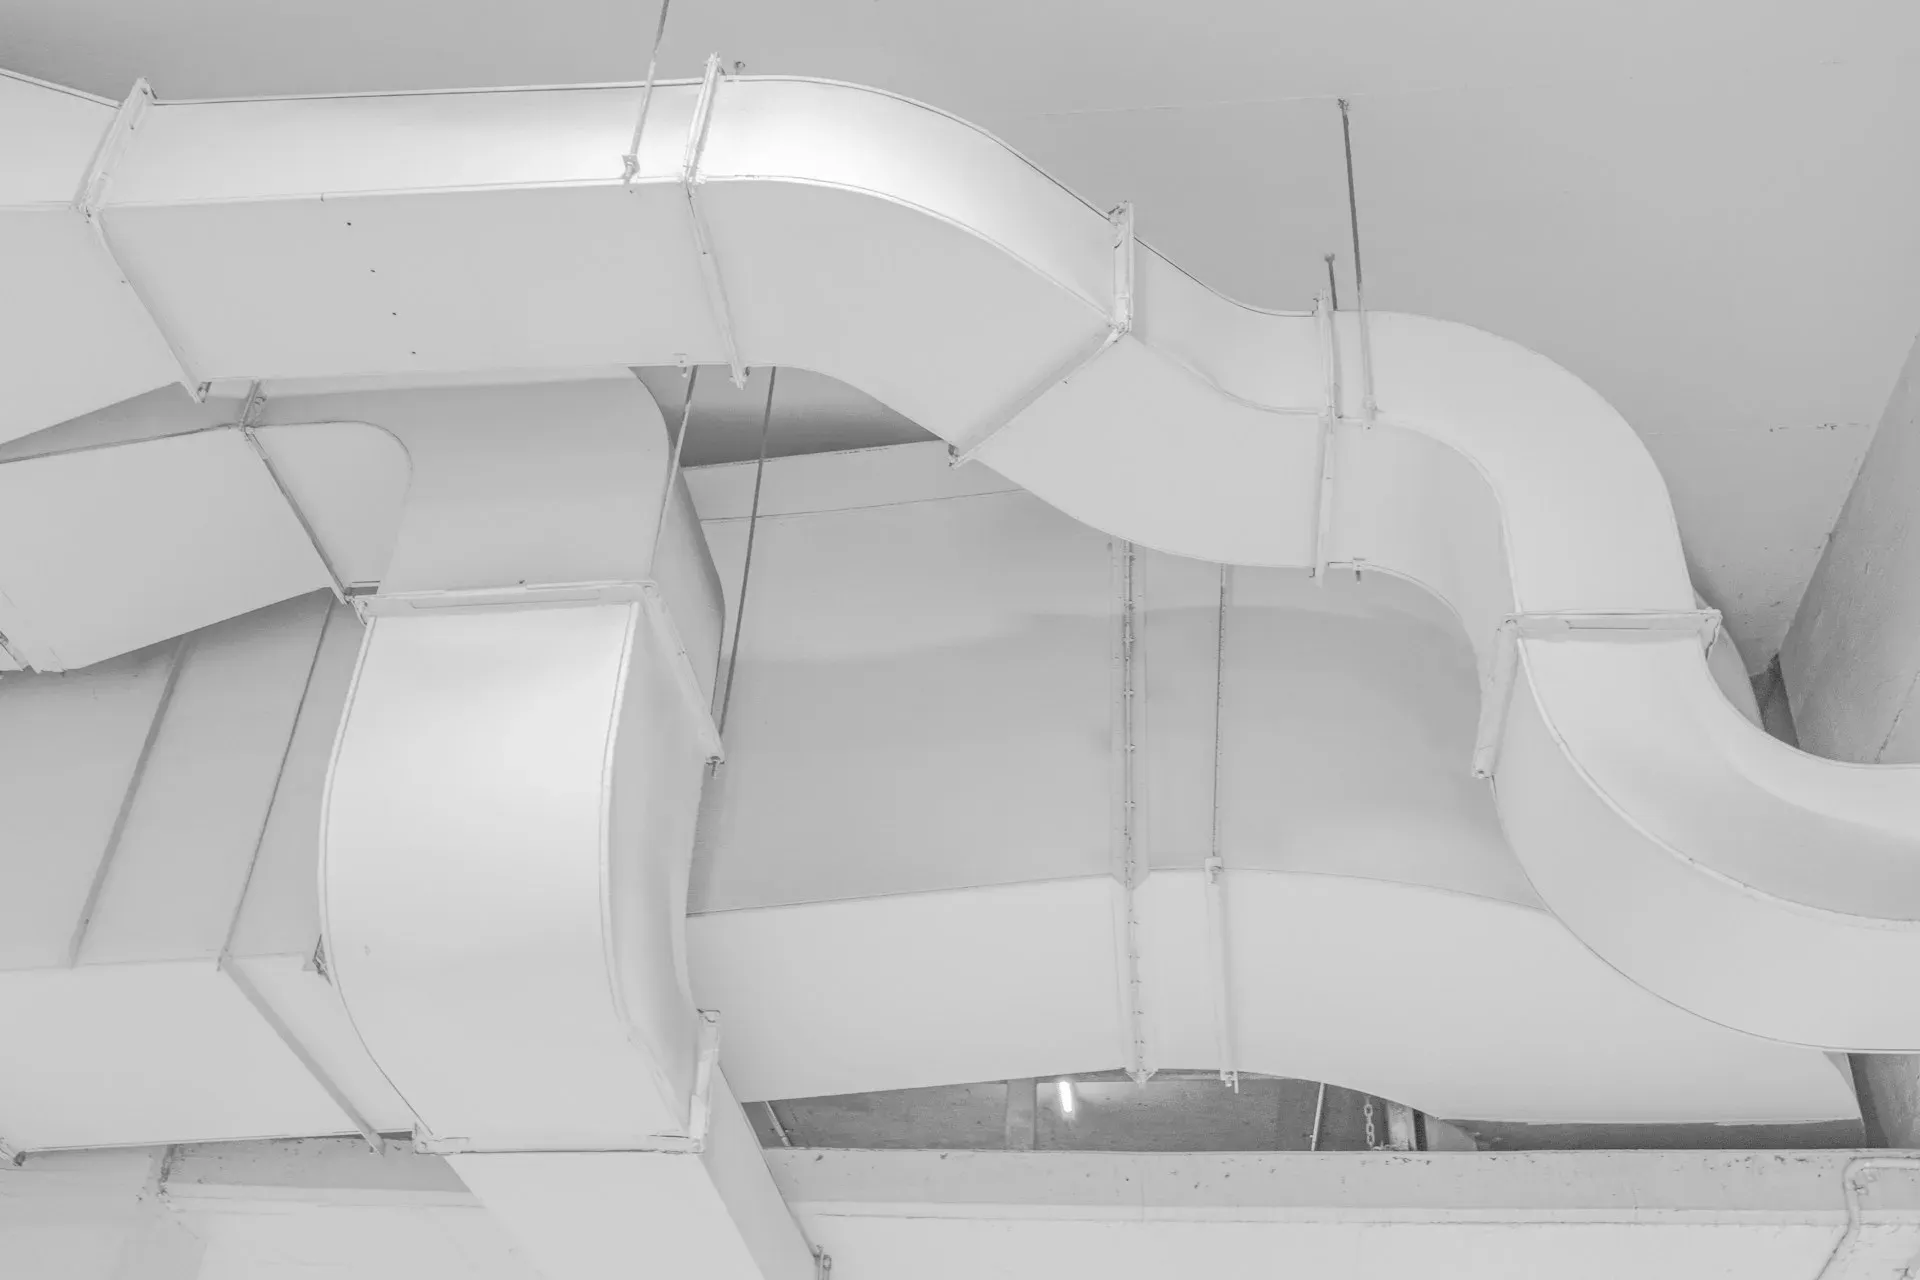
Coordination is the point of a single appointment. Routing for ducts, pipes, cable trays and drainage is resolved on one drawing, so shaft sizes, ceiling voids and plant room clearances are settled before the architectural set is frozen.