Liaisoning Services

Approvals treated as a work package with their own drawings and their own schedule — prepared, filed and followed up until the sanction is in hand.

Explore this service
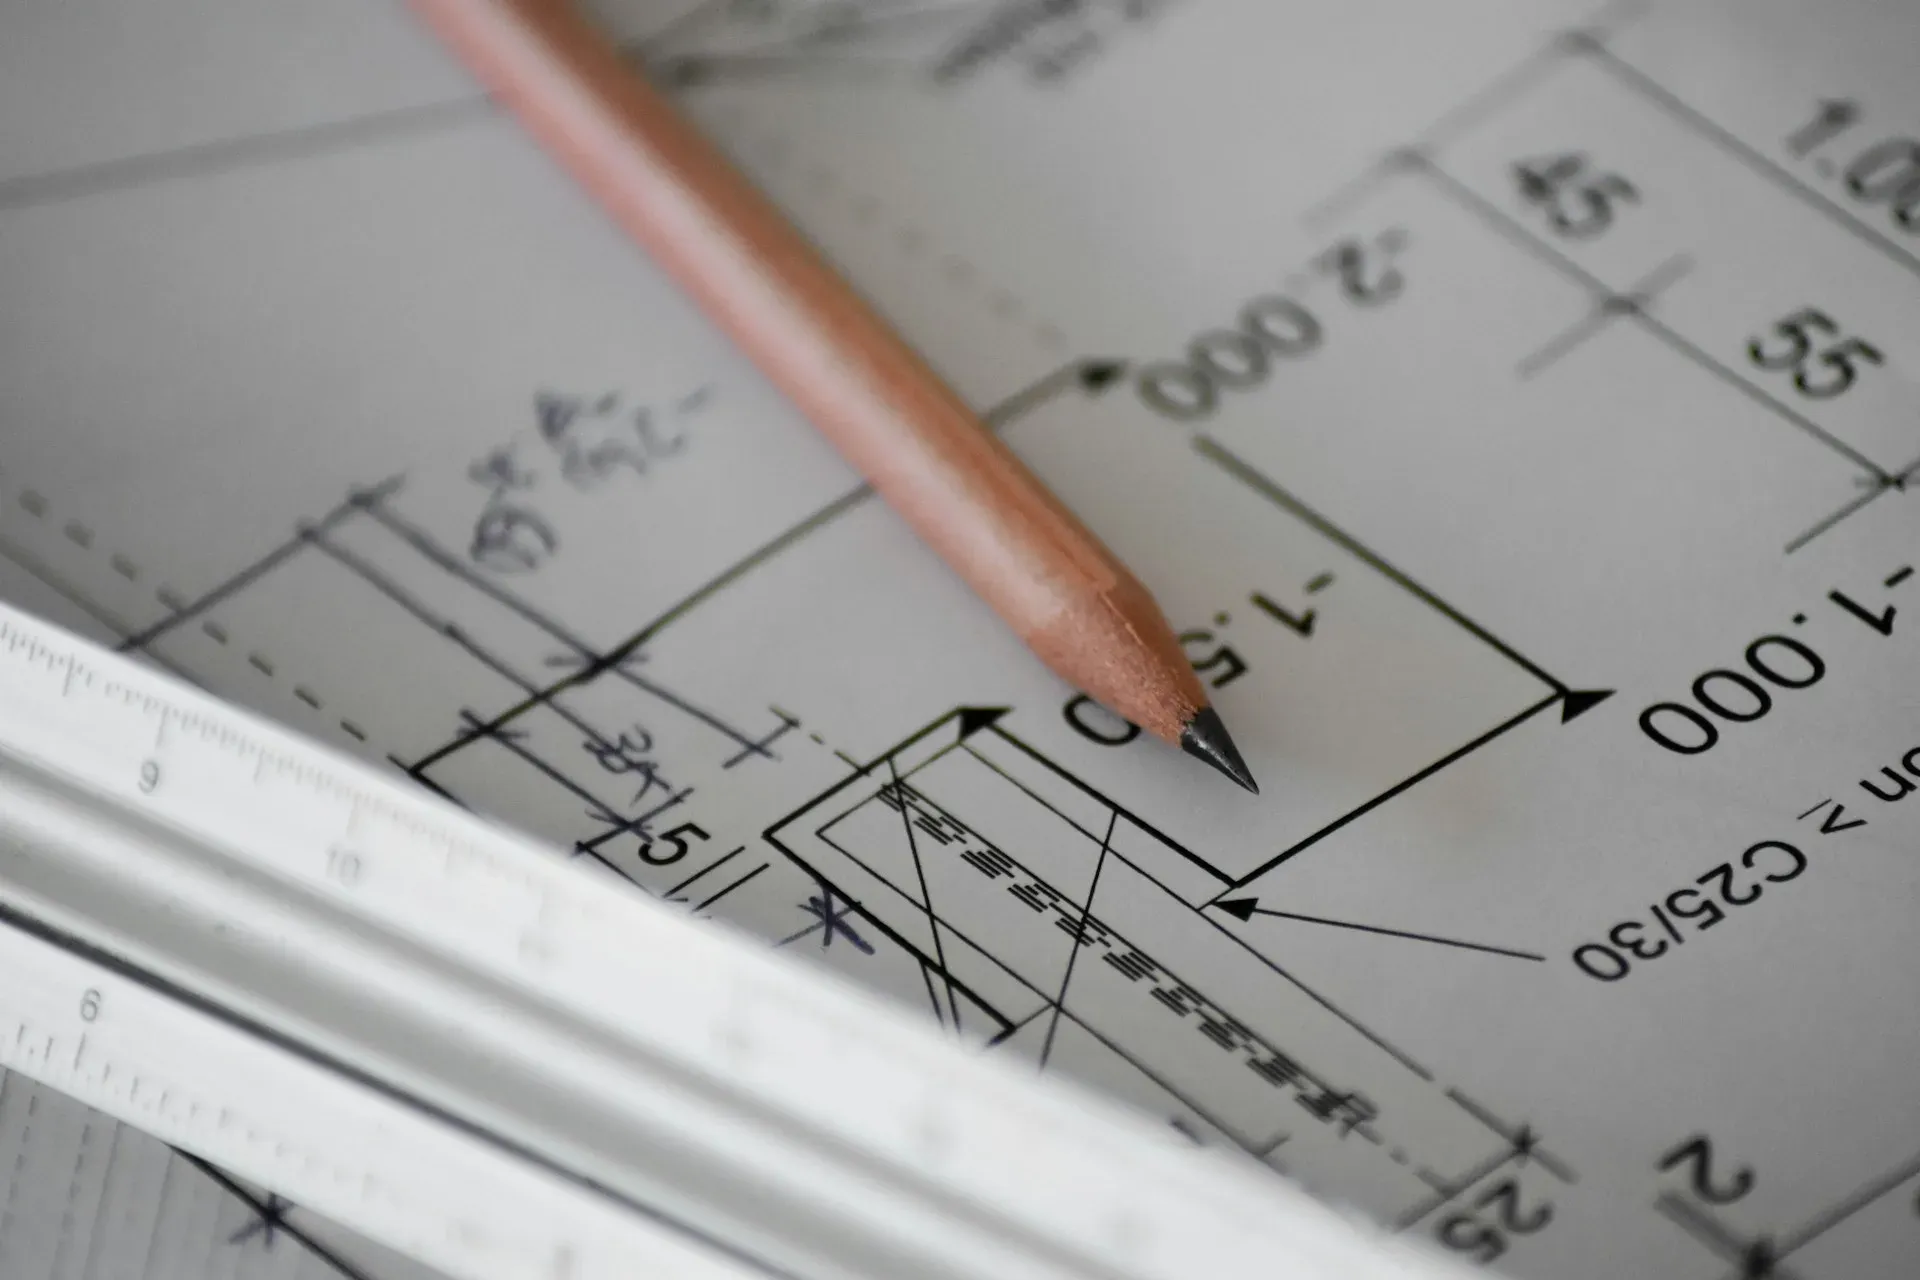
brown pencil on white printing paper

Statutory drawings, submissions and follow-up to sanction.

The rules are read at the start, not at submission. Coverage, setbacks, parking, height and use are checked against what the authority will actually sanction, and the design set is adjusted while adjustment is still cheap.

Submissions are then prepared as their own drawing set, filed with the relevant authority, and followed up in person until the sanction is issued. Pre-construction permits and completion certificates are handled the same way.
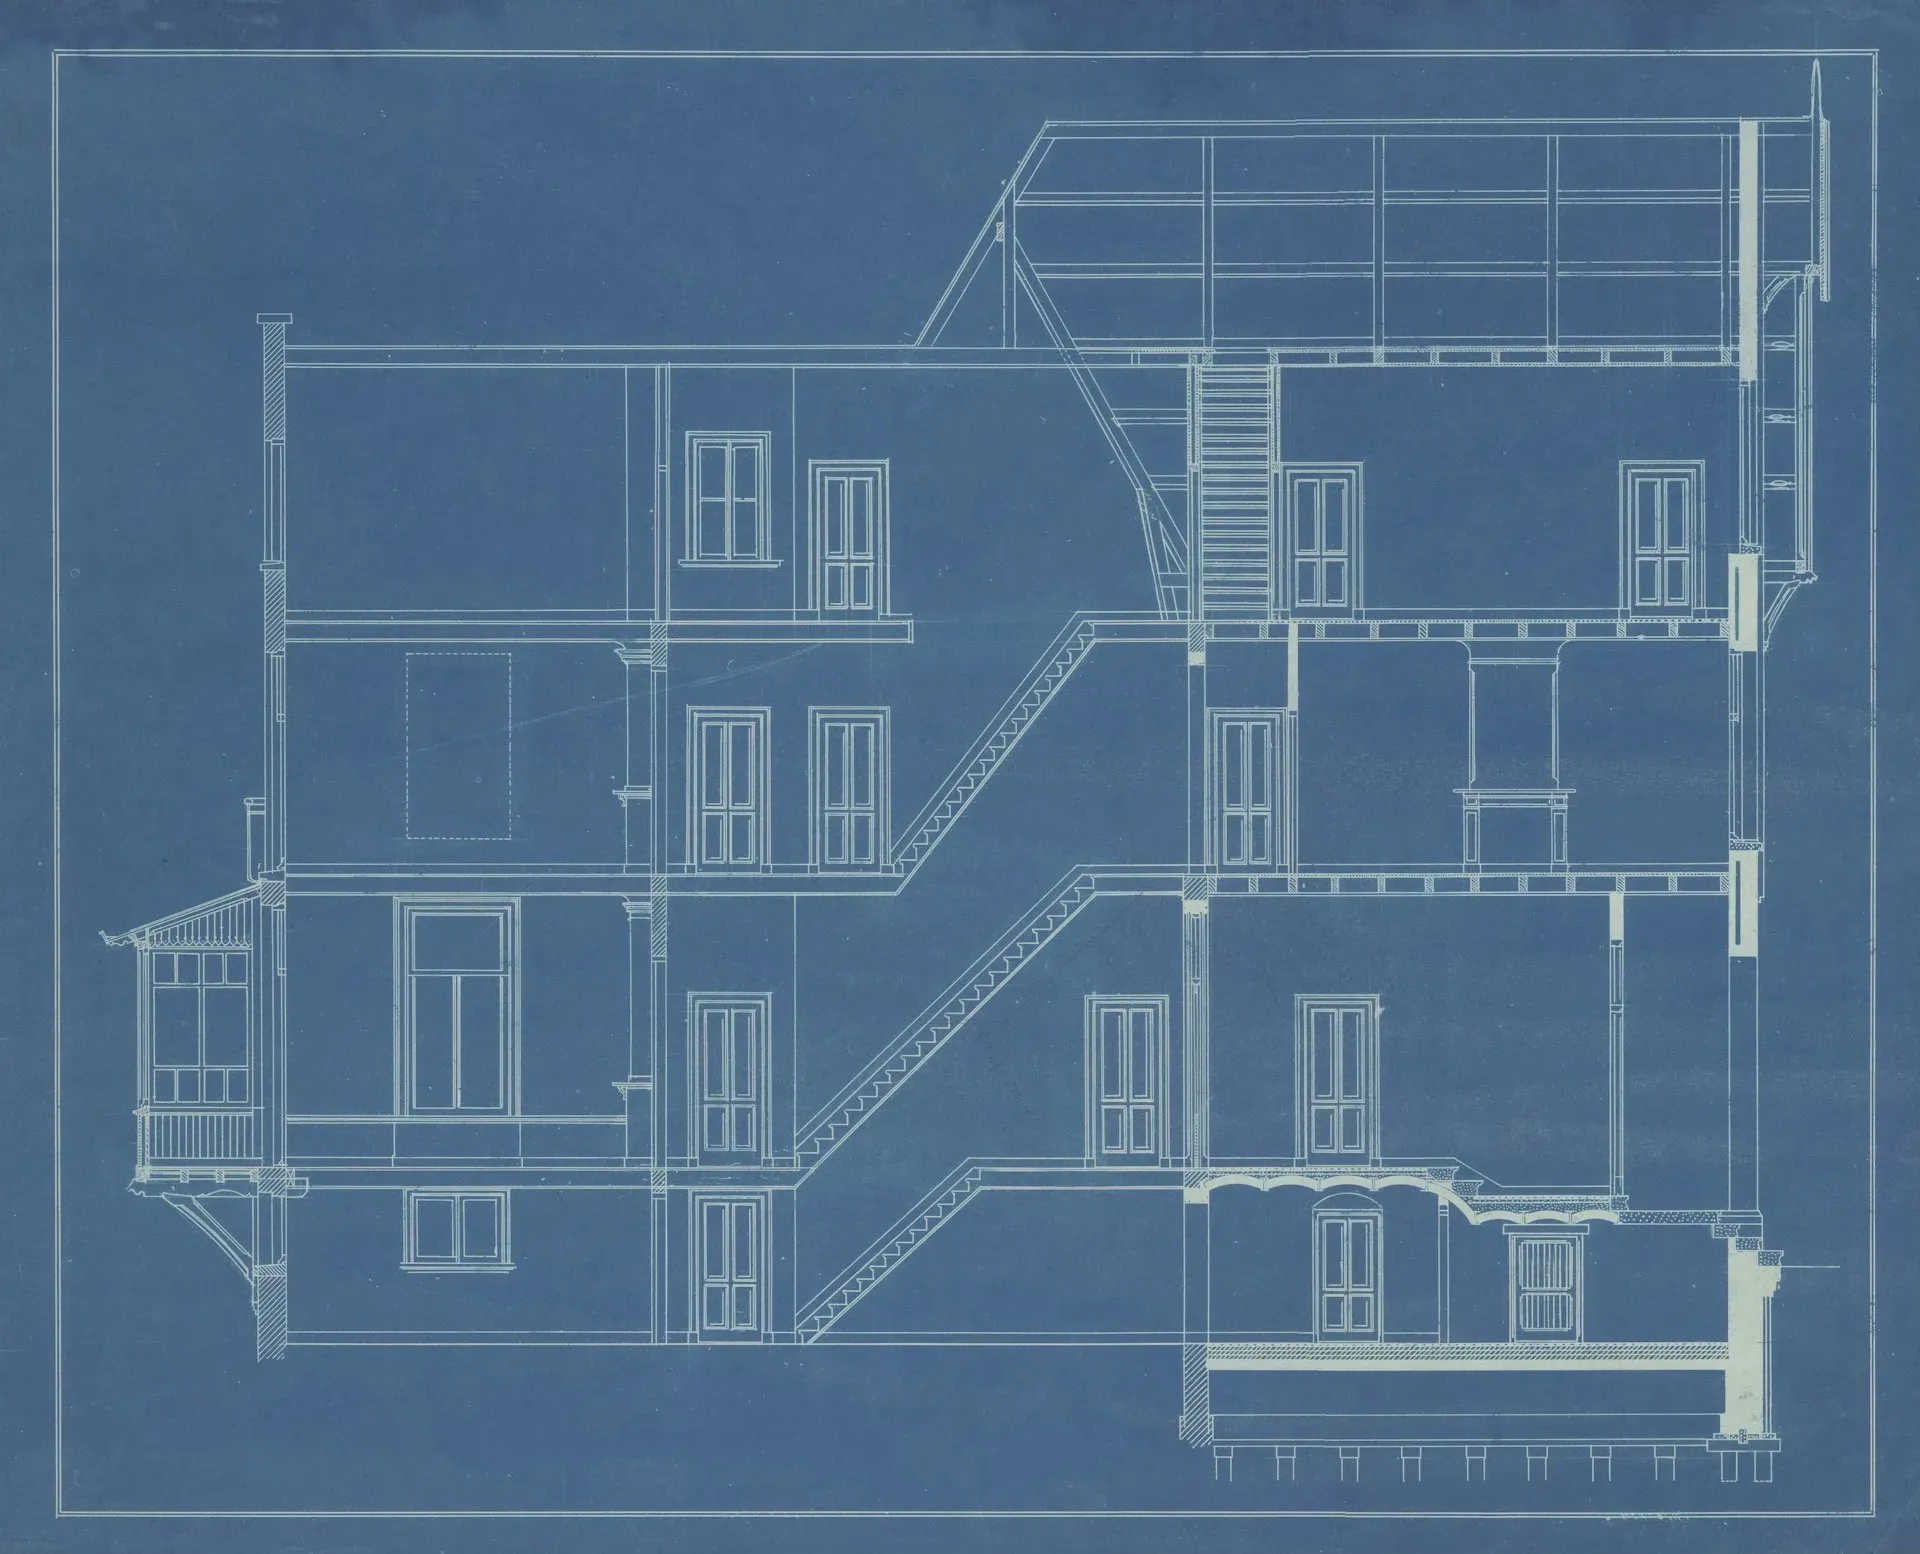
Architectural elevation and section drawings of a multi-storey building
Illustrative photography from Unsplash

What the appointment covers

Discuss your requirements
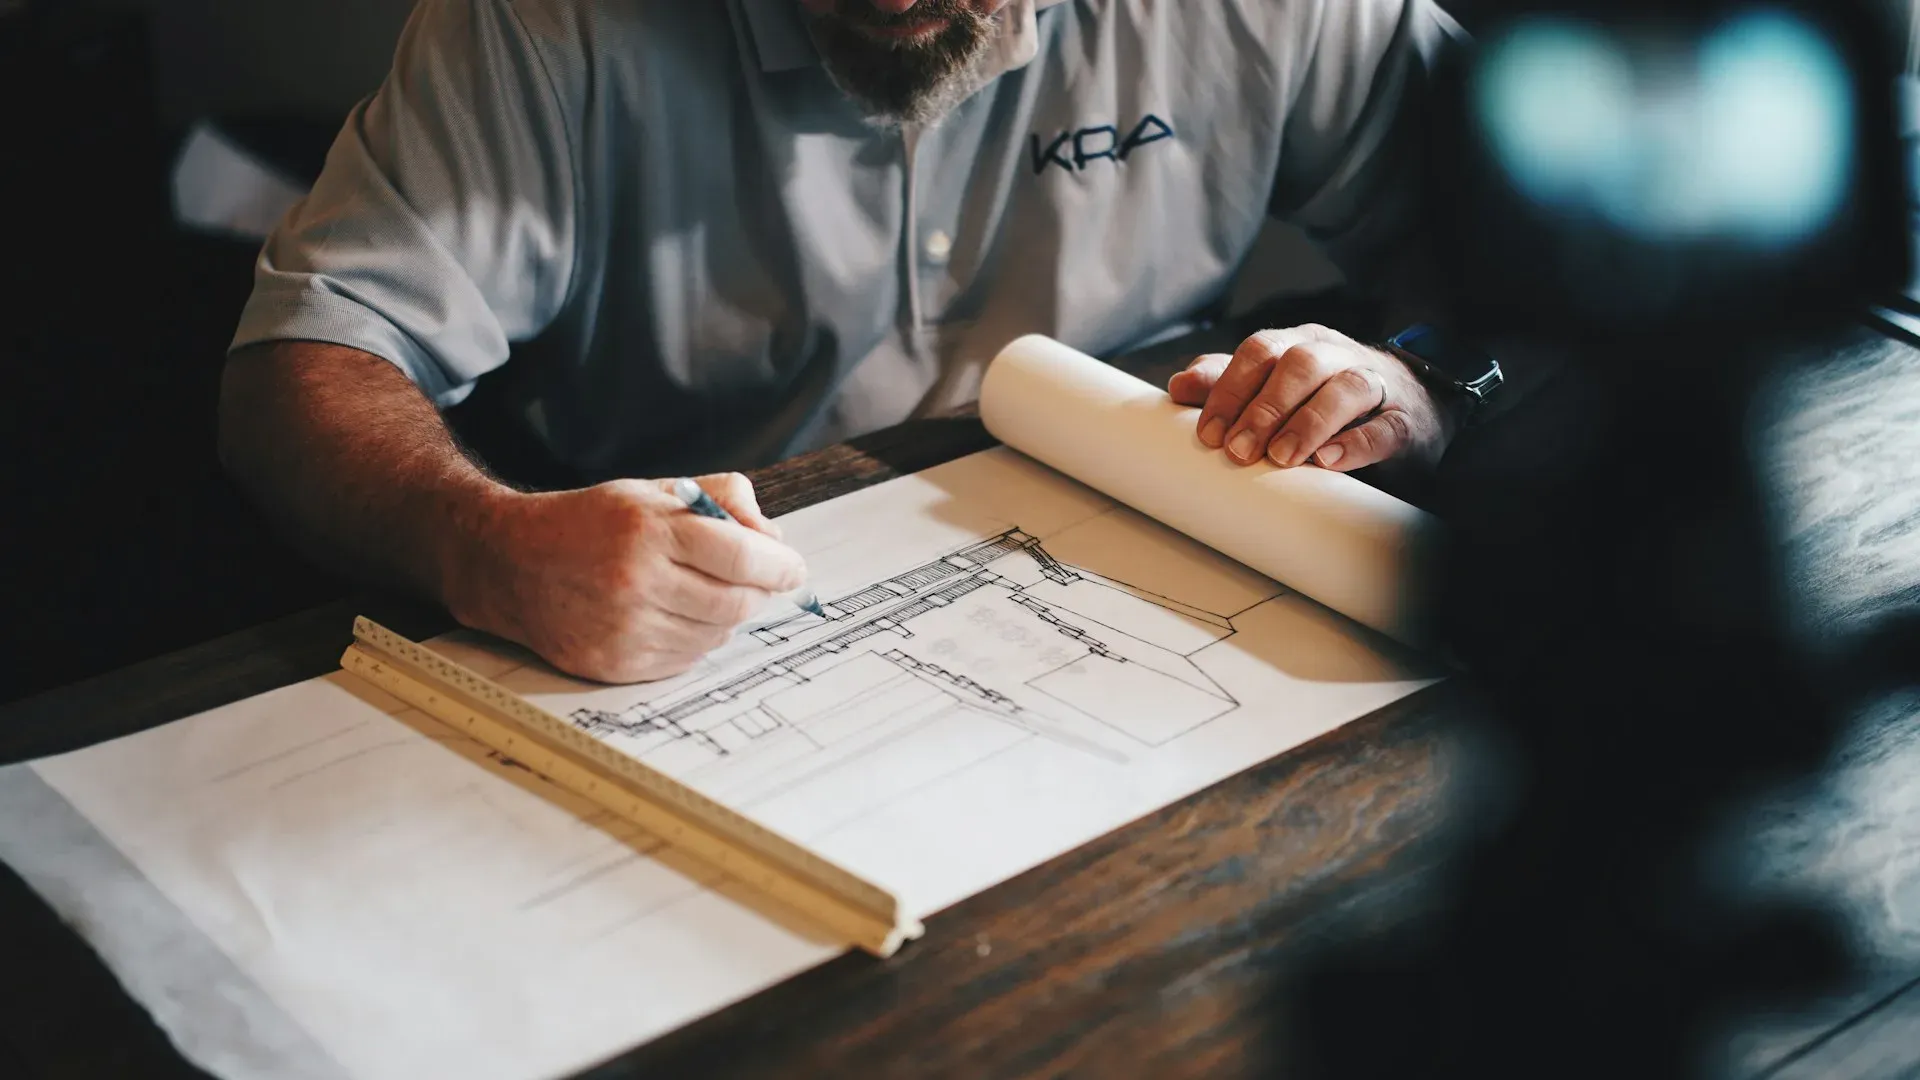
Architect reviewing building plans at a drawing desk

Every stage that needs a signature before work can continue.

Where we also hold the design appointment, statutory and construction sets are kept in step through every revision.

Where it applies

  • Government approvals and permissions
  • Planning authority sanction
  • Pre-construction permits
  • Fire and environment NOCs
  • Completion and occupancy certificates

How the work progresses

  1. Step 01

    Rule check

    Development rules read against the proposed design.

  2. Step 02

    Statutory set

    Approval drawings prepared to the authority format.

  3. Step 03

    Submission

    Application filed with fees and supporting documents.

  4. Step 04

    Follow-up

    Queries answered and the file pursued to sanction.

  5. Step 05

    Completion

    Post-construction permits and occupancy certificates closed.

Explore our other services

View all services

Send us the drawings to be sanctioned.We will scope it and price it.